
New Construction
Address
9005 Carswell Street, Chesterfield, VA
Price
$ 489,950
Property Attributes
- MLS#2615858
- TypeSingle Family
- Listing Status Pending
- CountyChesterfield
- CityChesterfield
- Area52 - Chesterfield
- NeighborhoodCrescent Park
- Zip23237
- Style
- Year Built2025
- Taxes$ 498
- Price$ 489,950
- Bedrooms5
- Full Bathrooms3
- Half Bathrooms1
- Sqr Footage2610
- Lot Size0.165 Acres
Data Source:
Central Virginia Regional MLS (CVRMLS)
Property Description
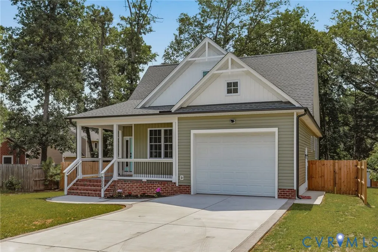
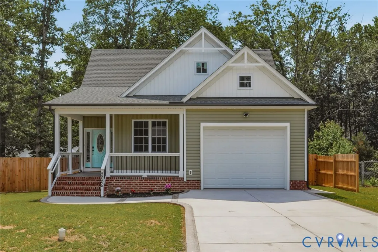
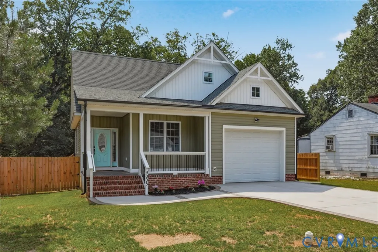
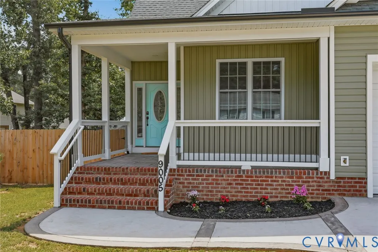
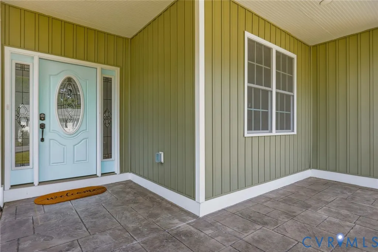
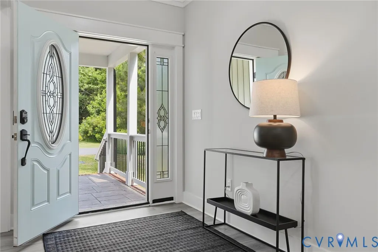
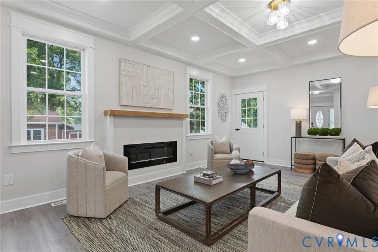
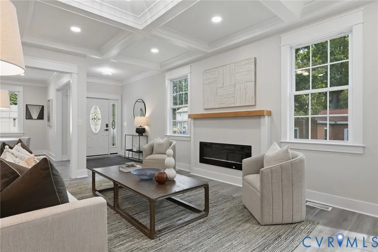
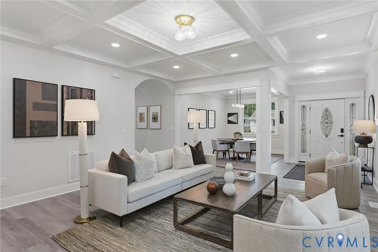
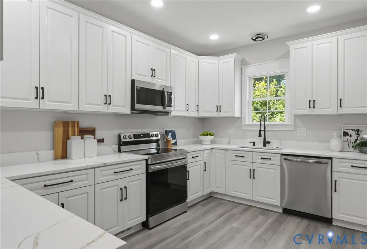
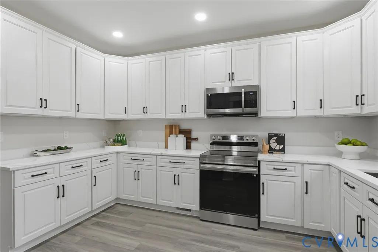
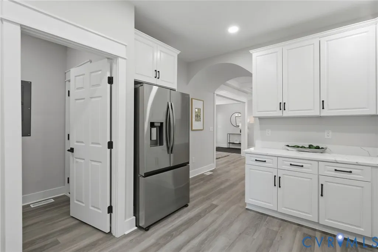
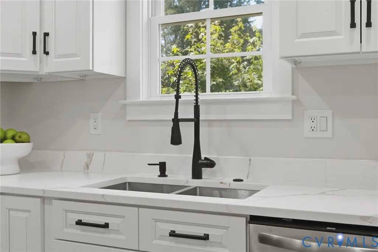
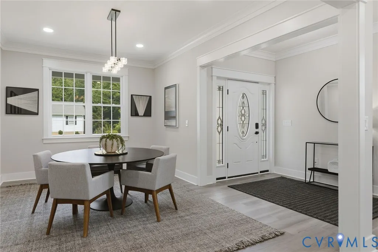
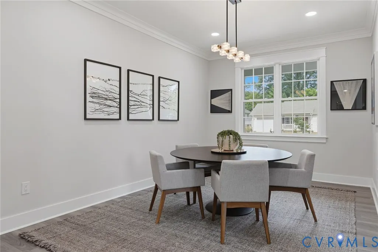
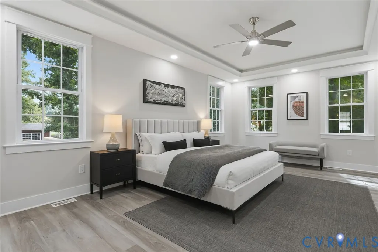
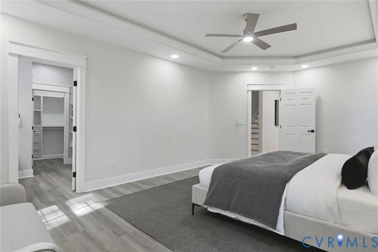
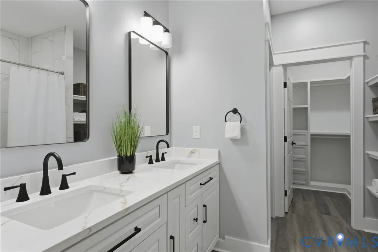
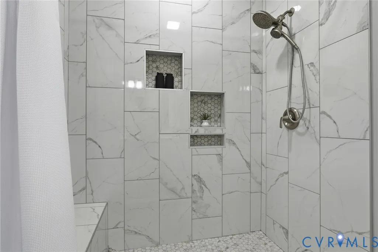
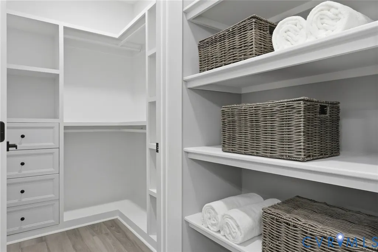
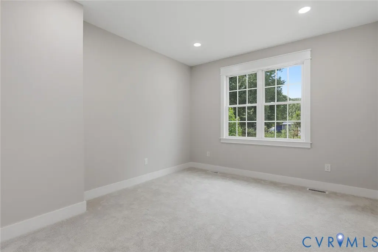
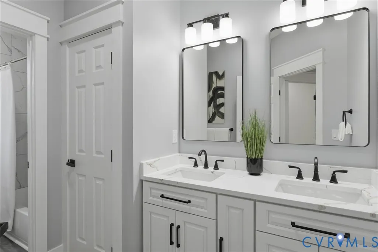
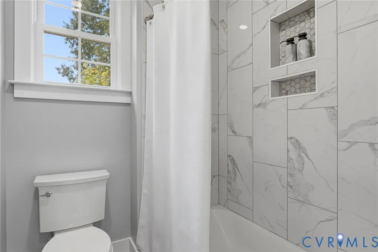
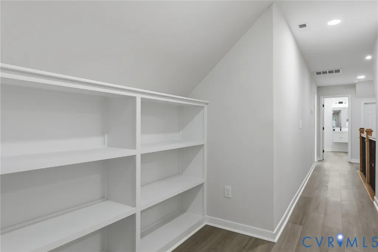
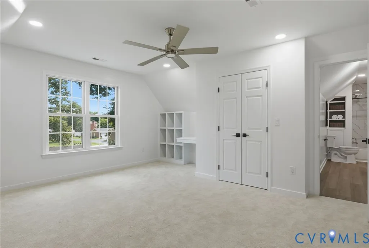
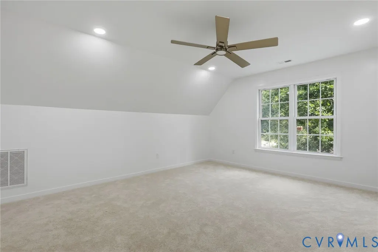
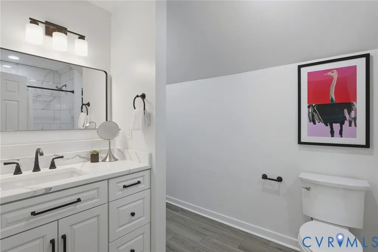
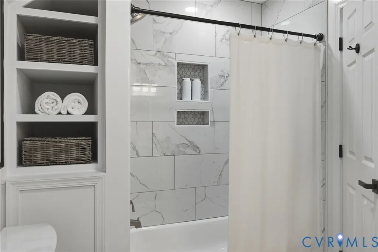
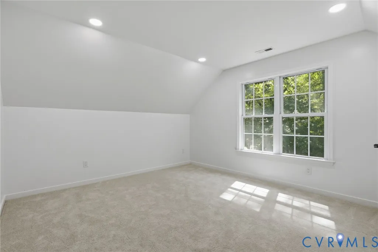
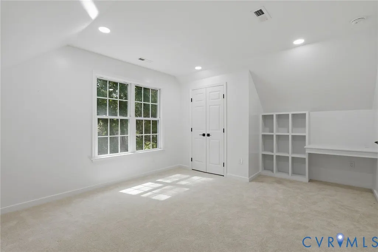
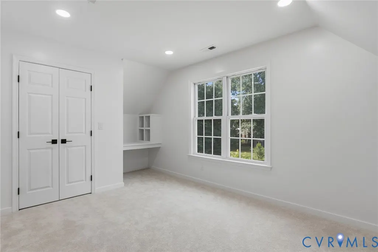
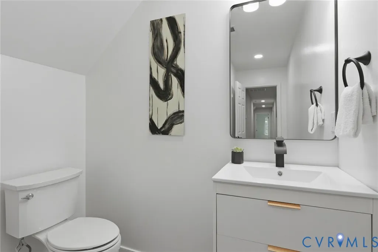
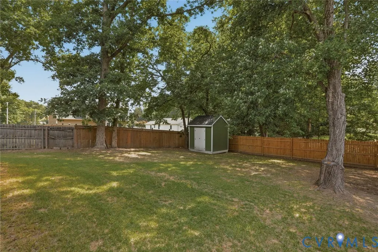
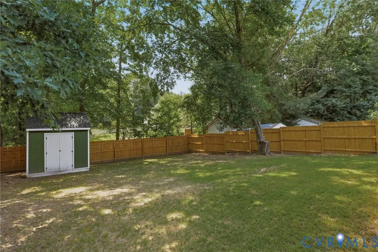
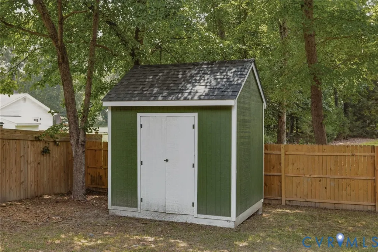
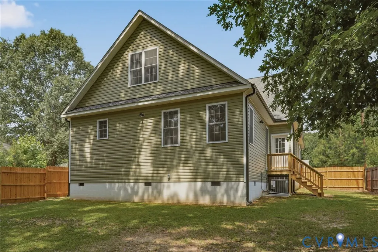
Welcome to 9005 Carswell St, a beautifully crafted new construction home nestled in the heart of Chesterfield, VA. This inviting single-family home offers a perfect blend of modern convenience and timeless elegance. With 5 spacious bedrooms and 3.5 bathrooms, there's ample space for everyone to enjoy. Step inside to discover the charm of first-floor living, where luxury vinyl flooring flows seamlessly throughout, complemented by the warmth of an electric fireplace. The kitchen is a chef’s delight, featuring sleek quartz countertops, slow-close cabinets, and stainless steel appliances, all enhanced by a convenient pantry. The first-floor primary suite is a true retreat, complete with an ensuite bathroom for ultimate privacy and comfort. Attention to detail is evident with tray ceilings that add a touch of sophistication throughout the house. Outdoors, enjoy the serenity of a wood-fenced backyard and the practicality of an outside shed, perfect for extra storage. The stamped concrete driveway and sidewalks enhance the home’s curb appeal, leading to a 1.5-car garage. Situated near interstates 288 and 95, this location offers the best of both worlds—peaceful living with easy access to great restaurants and shopping. Whether you’re starting a new chapter or growing your family, this home is designed to meet your needs with style and grace. Schedule a showing to experience it in person.
| Elementary School | Middle School | High School |
|---|---|---|
| Bellwood Elementary School | Salem Middle School | Bird High School |
| Price History | |
|---|---|
| 6/12/2026 | Listed $489,950 |
General Features
| Interior Features | BedroomOnMainLevel,Fireplace,GraniteCounters,MainLevelPrimary,Pantry,RecessedLighting |
|---|---|
| Sewer | PublicSewer |
| Heating | Electric,Zoned |
| Cooling | Zoned |
| Possession | CloseOfEscrow |
| Roof | Composition |
| Appliances | Dishwasher,ElectricWaterHeater,Microwave,Refrigerator,Stove |
| Exterior Features | Storage,Shed,PavedDriveway |
| Garage Spaces | 1.5 |
| Patio/Porch Features | FrontPorch |
| Architectural Style | TwoStory |
| Pool Features | None |
| Construction Materials | Brick,Drywall,Frame,VinylSiding |
| Year Built | 2025 |
| Topography | Level |
| Levels | OneAndOneHalf |
| Property SubType | SingleFamilyResidence |
| Tax Year | 2025 |
| Percent Ownership | Individuals |
| County | Chesterfield |
| New Construction | true |
| Property Type | Residential |
| Attached Garage | true |
| Subdivision Name | Crescent Park |
| Garage Y/N | true |
| Total Rooms | 8 |
| Full Baths | 3 |
| Status | Pending |
| Directions | 95 south to Willis Rd exit., right at the light, cross over route 1 then turn right at the next street, then left onto Normandale ave, and left on Carswell St. Your new home is on the left. |
| High School | Bird |
| Disclosures | SellerDisclosure |
| Zoning Description | R7 |
| MLS Area | 52 - Chesterfield |
| Lot Size Units | Acres |
| Waterfront Y/N | false |
| Elementary School | Bellwood |
| Year Built Details | Actual |
| Tax Annual Amount | 498.4 |
| Middle/Junior High School | Salem |
| Property Condition | NewConstruction |
| Virtual Tour | https://listings.highroadphoto.com/sites/rvwzzxab/unbranded |
| Days on Market | 67 |
| Standard Status | Pending |
| Occupancy Type | Vacant |
| Tax Assessed Value | 518800 |
| Tax Lot | 18 19 |
| Ownership Type | SoleProprietor |
| Property Sub Type Additional | SingleFamilyResidence |
Interior Features
| Flooring | Vinyl |
|---|---|
| Total Fireplaces | 1 |
| Fireplace Features | Electric,Insert |
| Total Stories | 1 |
| Basement (Y/N) | false |
| Air Conditioning Y/N | true |
| Heating Y/N | true |
| Fireplace Y/N | true |
| Half Baths | 1 |
| BuyerOfficeEmail | operations@park27.re |
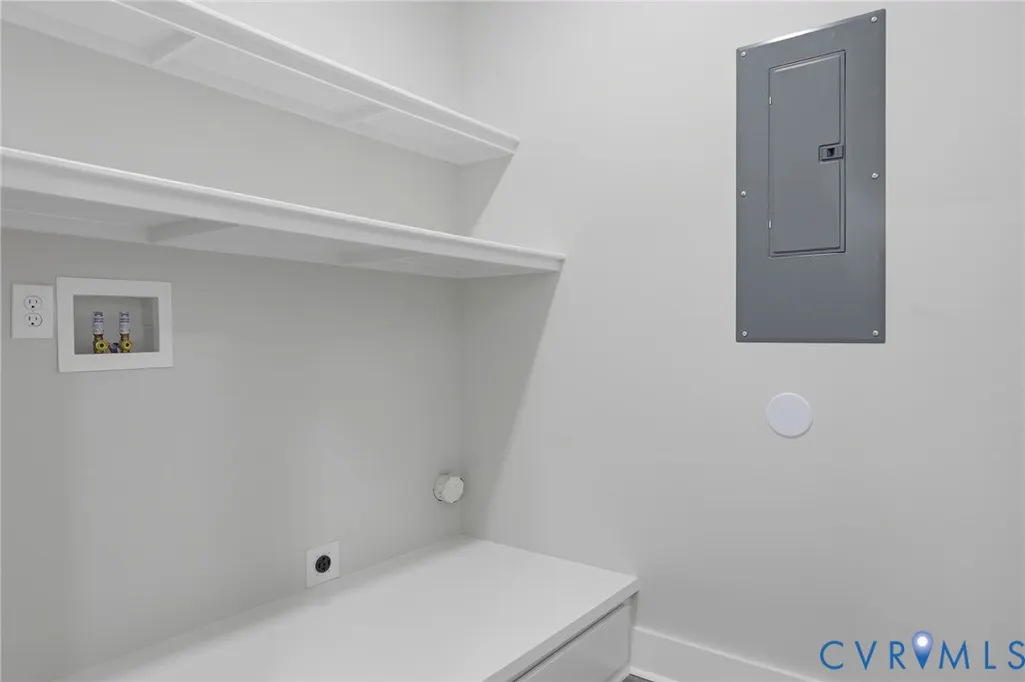
| Laundry Features | WasherHookup,DryerHookup |
| Total Bedrooms | 5 |
| LivingAreaSource | Appraiser |
| Total Baths | 4 |
Exterior Features
| Fencing | BackYard,Fenced,Wood |
|---|---|
| Parking Features | Attached,Driveway,Garage,Paved,TwoSpaces |
| Lot Features | Level |
| Water Source | Public |
| Lot Size Area | 0.165 |
| Lot Size Acres | 0.165 |
Amenities
- Foreclosure
- Views
- Short Sale
- New Construction
- Adult 55+
- Lease To Own
- No HOA Fees
- Furnished
- Primary On Main
- Air Conditioning
- Seller Finance
- Green
- Fixer Upper
- Horse
- Golf
- Fireplace
- Deck
- Garage
- Basement
- Pool
Property vs Single Family Average in 23237
Price
Taxes
Year Built
 All or a portion of the multiple listing information is provided by the Central Virginia Regional Multiple Listing Service, LLC, from a copyrighted compilation of listings. All CVR MLS information provided is deemed reliable but is not guaranteed accurate. The compilation of listings and each individual listing are ©2026 Central Virginia Regional Multiple Listing Service, LLC. All rights reserved.
All MLS listings are © 2026 Central Virginia Regional Multiple Listing Service, LLC. All
All or a portion of the multiple listing information is provided by the Central Virginia Regional Multiple Listing Service, LLC, from a copyrighted compilation of listings. All CVR MLS information provided is deemed reliable but is not guaranteed accurate. The compilation of listings and each individual listing are ©2026 Central Virginia Regional Multiple Listing Service, LLC. All rights reserved.
All MLS listings are © 2026 Central Virginia Regional Multiple Listing Service, LLC. All
