
Price Reduction
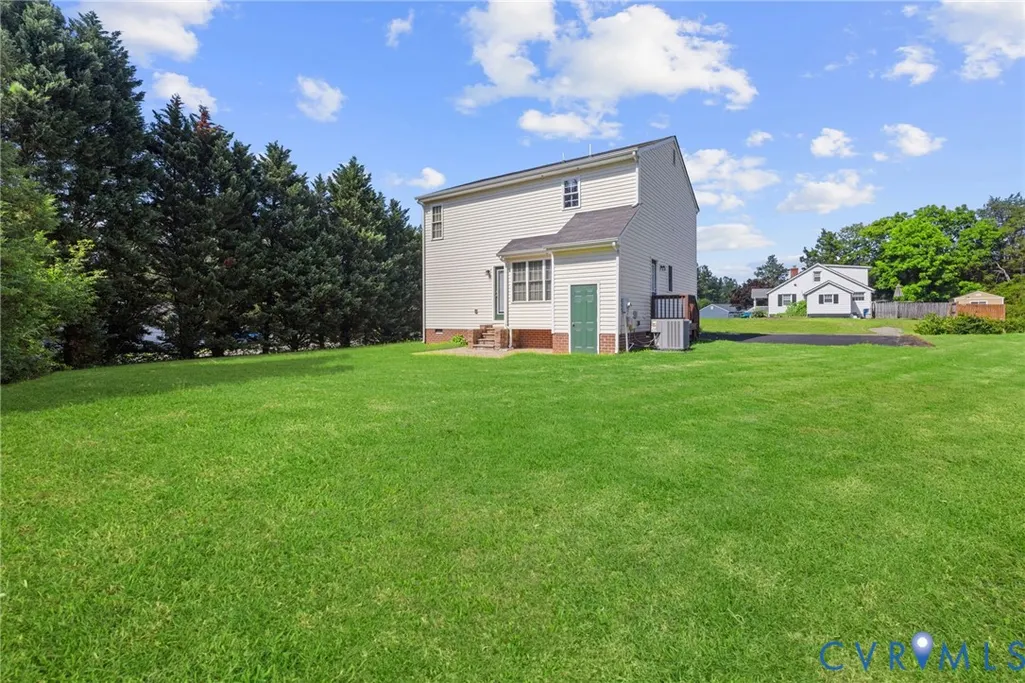
Address
5025 Alberta Mews, Chesterfield, VA
Price
$ 385,000
Property Attributes
- MLS#2619375
- TypeSingle Family
- Listing Status Active
- CountyChesterfield
- CityChesterfield
- Area54 - Chesterfield
- NeighborhoodSunnybrook
- Zip23832
- Style
- Year Built2007
- Taxes$ 3114
- Price$ 385,000
- Bedrooms3
- Full Bathrooms2
- Half Bathrooms1
- Sqr Footage1648
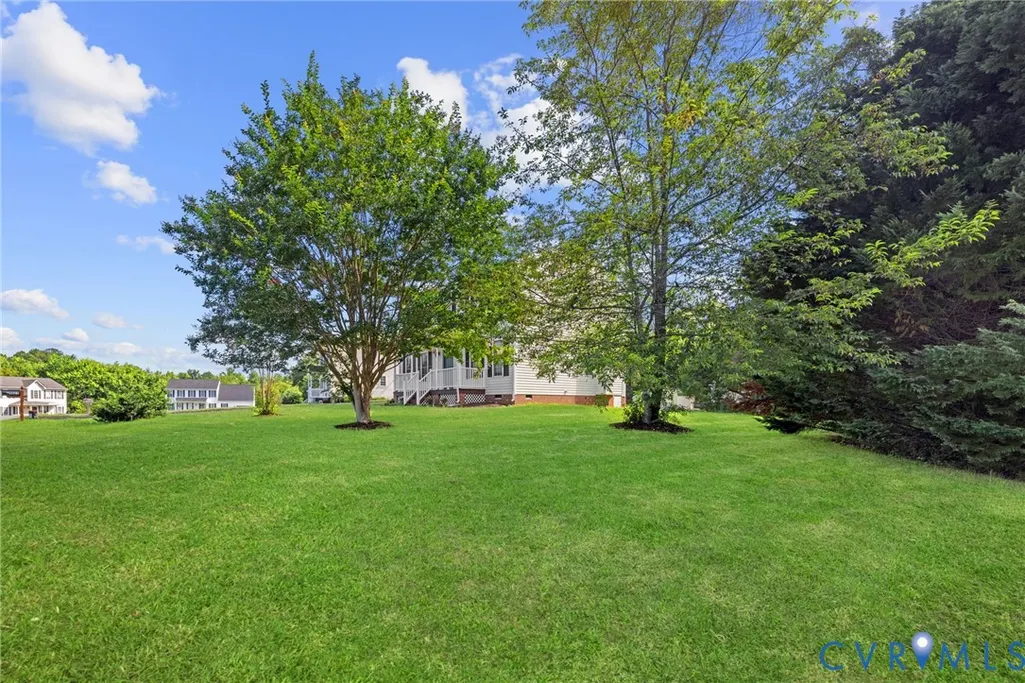
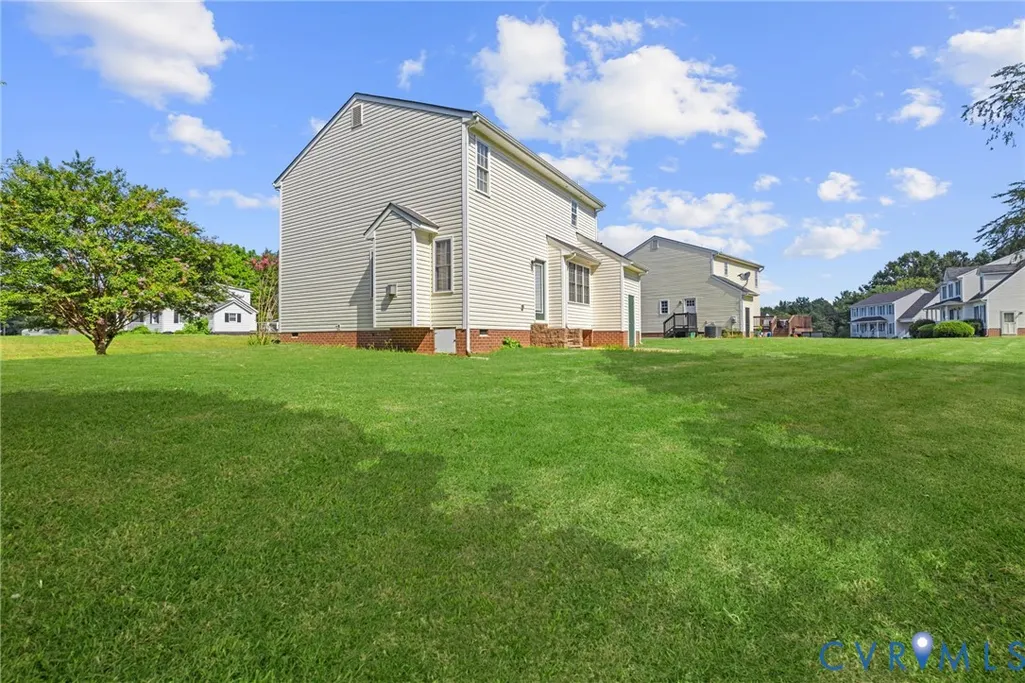
- Lot Size0.317 Acres
Data Source:
Central Virginia Regional MLS (CVRMLS)
Property Description
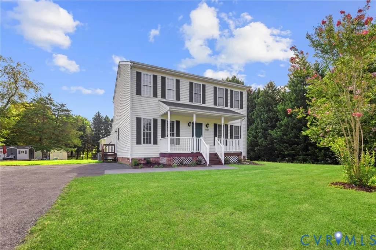
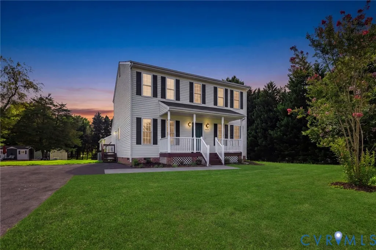
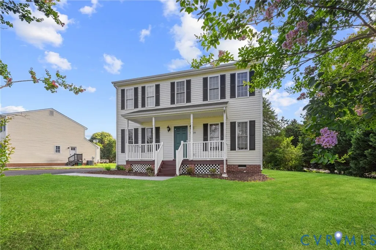
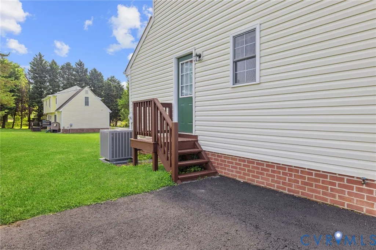
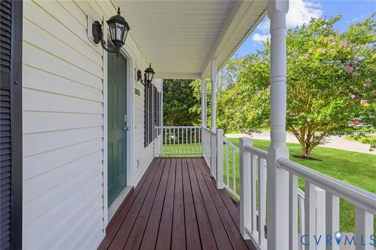
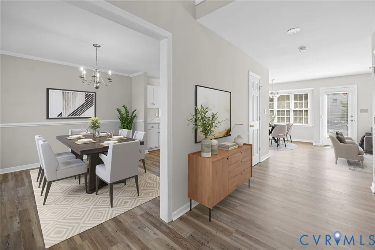
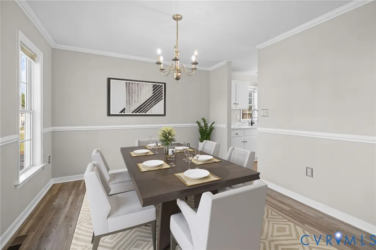
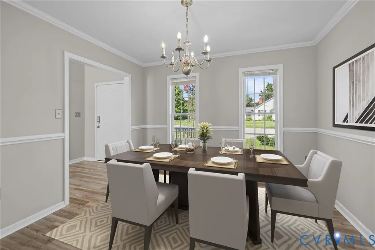
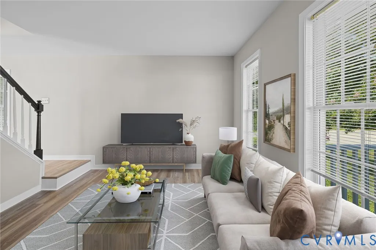
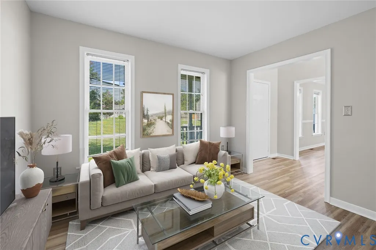
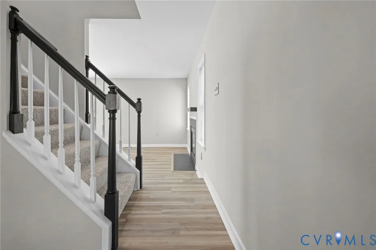
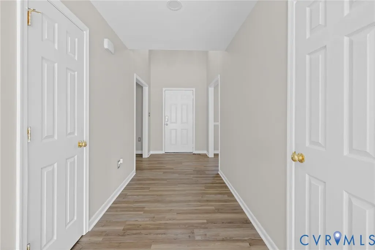
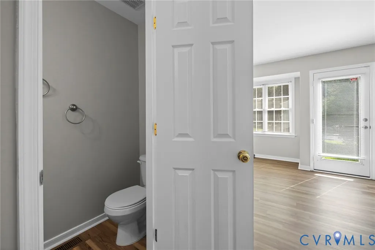
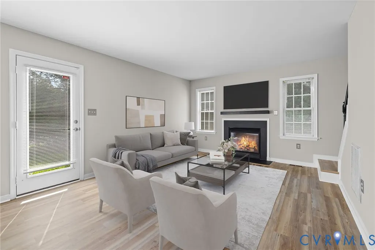
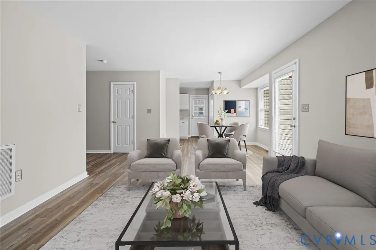
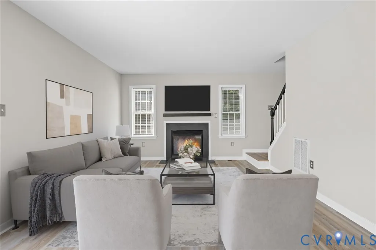
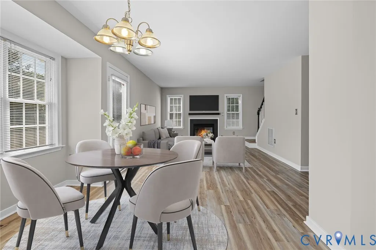
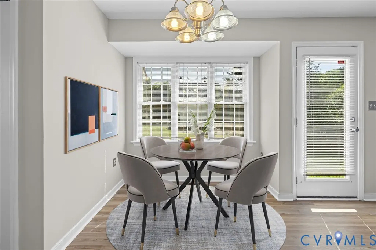
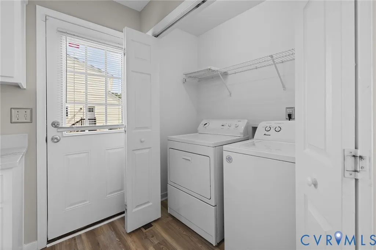
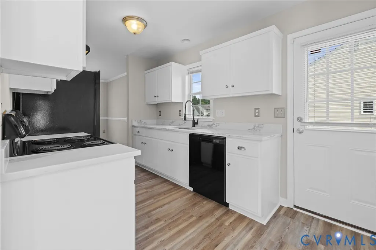
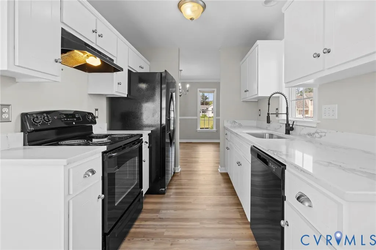
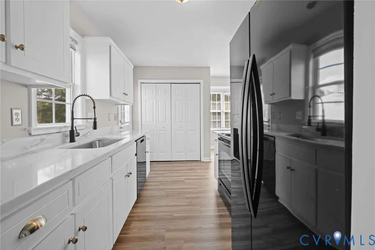
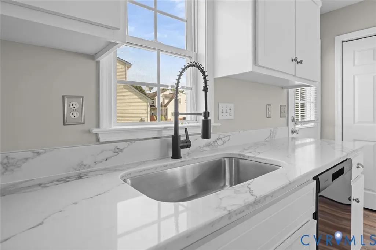
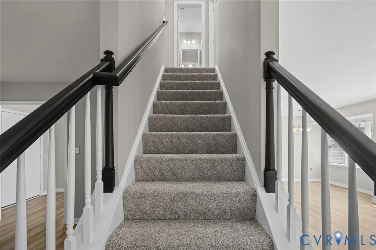
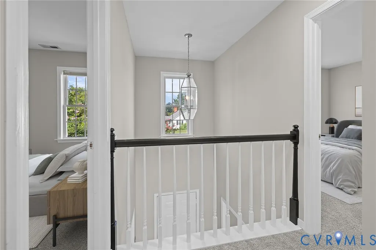
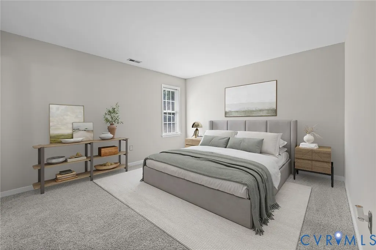
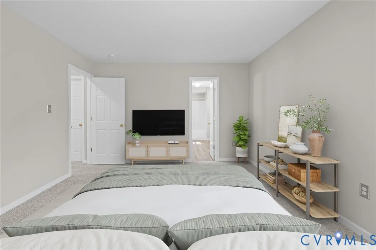
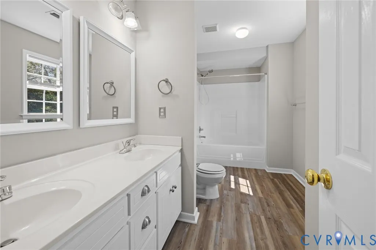
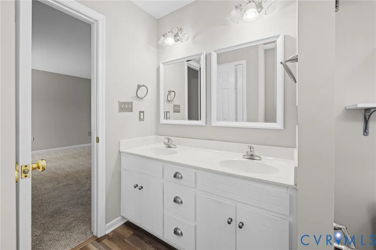
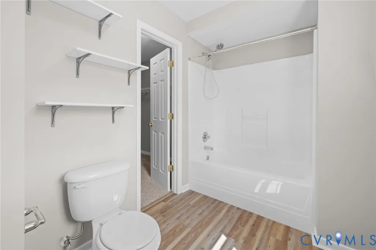
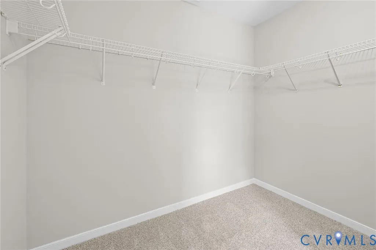
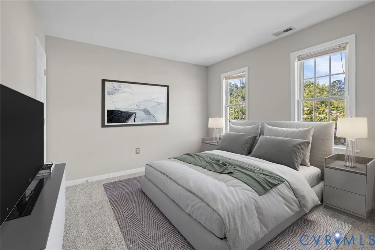
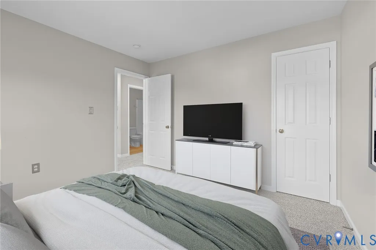
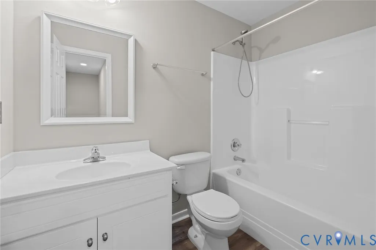
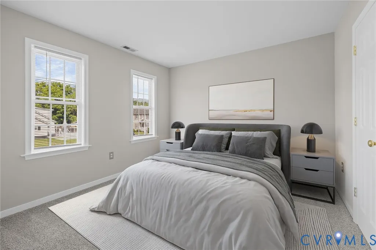
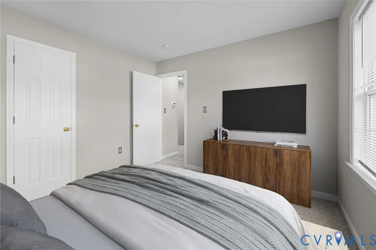
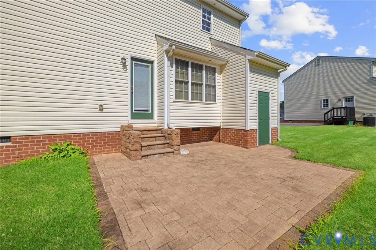
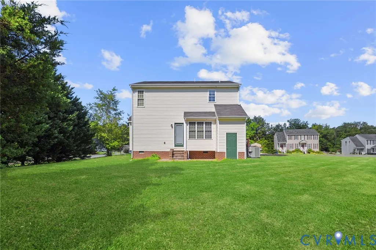
Welcome to 5025 Alberta Mews! This beautifully renovated home features 3 spacious bedrooms, 2.5 bathrooms, brand-new luxury vinyl plank (LVP) flooring throughout the main level, an open living room with a gas fireplace, recessed lighting, and brand-new carpeting and padding throughout the upstairs. The main level features a formal dining room with crown molding and a chandelier, a front sitting room, a breakfast nook, an open living room which offers ample room for entertainment, and numerous windows for natural light. The kitchen offers electric cooking and brand-new quartz countertops. Brand-new carpeting has been installed throughout the staircase and upstairs areas which also feature an overlook of the foyer. The primary bedroom offers plush carpeting and padding, a walk-in closet, and an ensuite primary bathroom. The upstairs guest bedrooms offer plush carpeting and padding, as well as spacious closet storage. Additional amenities include a new HVAC system (2026), professionally serviced hot water heater, a brand-new dishwasher (2026), new bathroom mirrors (2026), a professionally painted interior (2026), new exterior lighting (2026), and a brick paver patio for additional entertaining. This home has been meticulously renovated and is conveniently located near shopping, dining, the Swift Creek Reservoir, and US-360. Come see this beautiful home today!
| Elementary School | Middle School | High School |
|---|---|---|
| Crenshaw Elementary School | Bailey Bridge Middle School | Manchester High School |
| Price History | |
|---|---|
| 7/17/2026 | Listed $390,000 |
| 8/27/2026 | 1$385,000 |
General Features
| Interior Features | Breakfast Area,Bay Window,Dining Area,Separate/Formal Dining Room,Double Vanity,Fireplace,Granite Counters,High Ceilings,High Speed Internet,Recessed Lighting,Wired for Data,Walk-In Closet(s),Window Treatments |
|---|---|
| Sewer | Public Sewer |
| Heating | Heat Pump,Natural Gas |
| Cooling | Central Air,Electric |
| Possession | Close Of Escrow |
| Roof | Composition,Shingle |
| Appliances | Dryer,Dishwasher,Electric Cooking,Electric Water Heater,Disposal,Oven,Refrigerator,Washer |
| Exterior Features | Porch,Paved Driveway |
| Patio/Porch Features | Rear Porch,Front Porch,Patio,Porch |
| Architectural Style | Colonial,Two Story |
| Pool Features | None |
| Security Features | Smoke Detector(s) |
| Construction Materials | Brick,Drywall,Frame,Vinyl Siding |
| Year Built | 2007 |
| Stories | 2 |
| Levels | Two |
| Property SubType | Single Family Residence |
| Tax Year | 2026 |
| Percent Ownership | Individuals |
| County | Chesterfield |
| New Construction | false |
| Property Type | Residential |
| Subdivision Name | Sunnybrook |
| Garage Y/N | false |
| Total Rooms | 7 |
| Full Baths | 2 |
| Status | Active |
| Directions | From Qualla Road: Turn right onto Family Lane. Turn right onto Alberta Road. Turn left onto W Alberta Court. Turn right onto Alberta Mews and continue to property on corner. |
| High School | Manchester |
| Zoning Description | R12 |
| MLS Area | 54 - Chesterfield |
| Lot Size Units | Acres |
| Waterfront Y/N | false |
| Elementary School | Crenshaw |
| Year Built Details | Actual |
| Tax Annual Amount | 3114.11 |
| Middle/Junior High School | Bailey Bridge |
| Property Condition | Resale |
| Days on Market | 45 |
| Standard Status | Active |
| Occupancy Type | Vacant |
| Tax Assessed Value | 349900 |
| Tax Lot | 2 |
| Ownership Type | Sole Proprietor |
| Property Sub Type Additional | Single Family Residence |
Interior Features
| Basement | Crawl Space |
|---|---|
| Flooring | Carpet,Vinyl |
| Total Fireplaces | 1 |
| Fireplace Features | Gas |
| Total Stories | 2 |
| Basement (Y/N) | false |
| Air Conditioning Y/N | true |
| Heating Y/N | true |
| Window Features | Window Treatments |
| Fireplace Y/N | true |
| Half Baths | 1 |
| Laundry Features | Washer Hookup,Dryer Hookup |
| Total Bedrooms | 3 |
| LivingAreaSource | Assessor |
| Total Baths | 3 |
Exterior Features
| Fencing | None |
|---|---|
| Parking Features | Driveway,No Garage,Paved |
| Lot Features | Corner Lot,Level,Cul-De-Sac |
| Water Source | Public |
| Lot Size Area | 0.317 |
| Lot Size Acres | 0.317 |
Amenities
- Foreclosure
- Views
- Short Sale
- New Construction
- Adult 55+
- Lease To Own
- No HOA Fees
- Furnished
- Primary On Main
- Air Conditioning
- Seller Finance
- Green
- Fixer Upper
- Horse
- Golf
- Fireplace
- Deck
- Garage
- Basement
- Pool
Property vs Single Family Average in 23832
Price
Taxes
Year Built
 All or a portion of the multiple listing information is provided by the Central Virginia Regional Multiple Listing Service, LLC, from a copyrighted compilation of listings. All CVR MLS information provided is deemed reliable but is not guaranteed accurate. The compilation of listings and each individual listing are ©2026 Central Virginia Regional Multiple Listing Service, LLC. All rights reserved.
All MLS listings are © 2026 Central Virginia Regional Multiple Listing Service, LLC. All
All or a portion of the multiple listing information is provided by the Central Virginia Regional Multiple Listing Service, LLC, from a copyrighted compilation of listings. All CVR MLS information provided is deemed reliable but is not guaranteed accurate. The compilation of listings and each individual listing are ©2026 Central Virginia Regional Multiple Listing Service, LLC. All rights reserved.
All MLS listings are © 2026 Central Virginia Regional Multiple Listing Service, LLC. All
