
Waterfront
Address
4340 Southampton Road, Richmond, VA
Price
$ 800,000
Property Attributes
- MLS#2620428
- TypeSingle Family
- Listing Status Active
- CountyRichmond City
- CityRichmond
- Area60 - Richmond
- NeighborhoodSouthampton
- Zip23235
- Style
- Year Built1955
- Taxes$ 8688
- Price$ 800,000
- Bedrooms4
- Full Bathrooms3
- Half Bathrooms0
- Sqr Footage3137
- Lot Size0.4 Acres
Data Source:
Central Virginia Regional MLS (CVRMLS)
Property Description
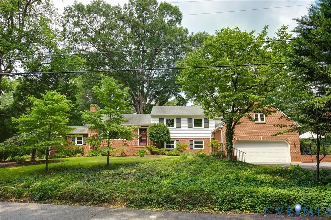
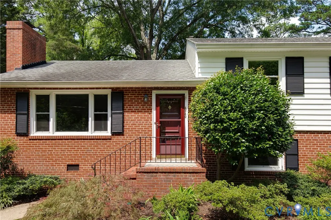
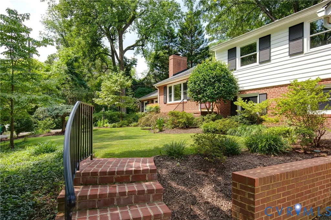
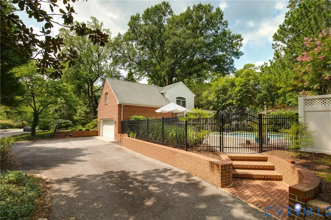
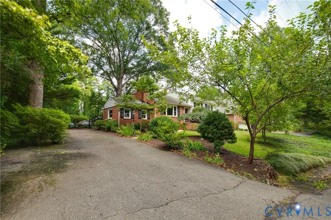
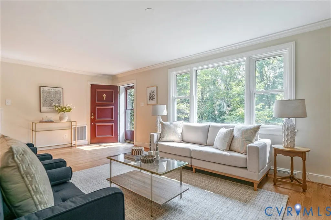
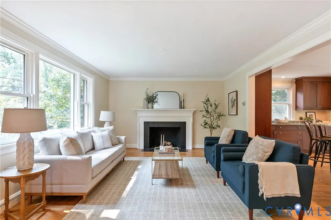
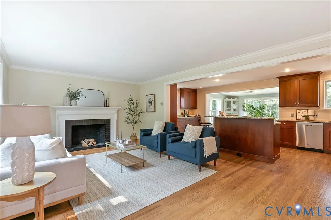
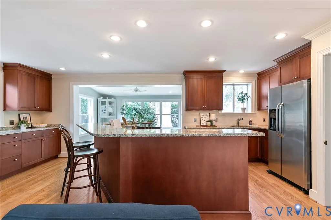
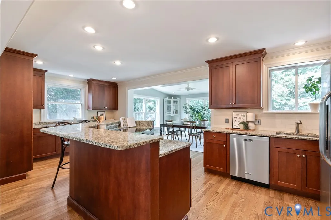
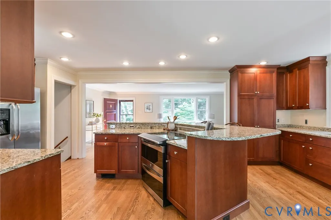
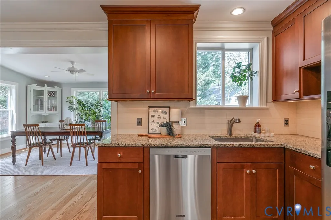
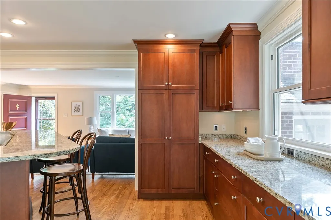
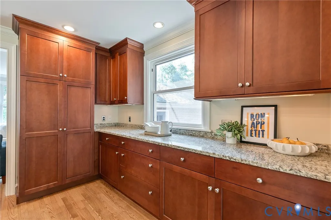
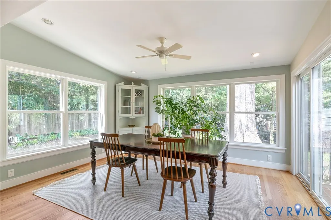
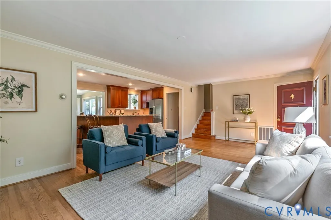
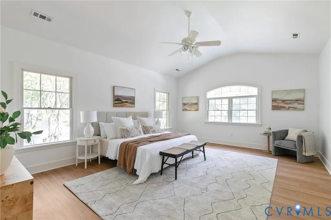
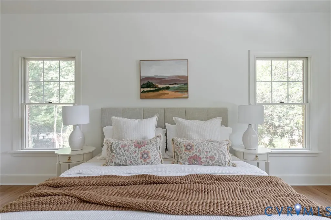
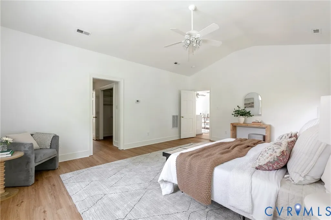
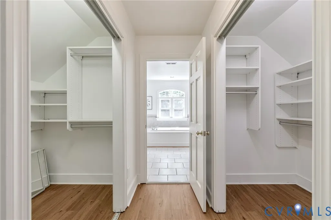
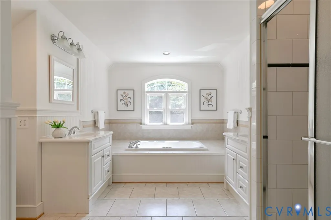
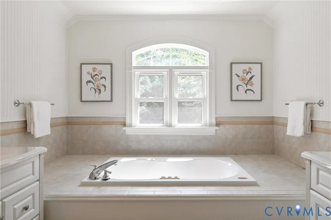
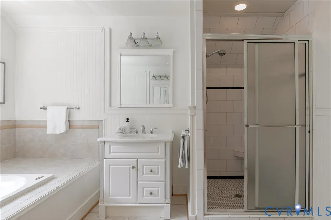
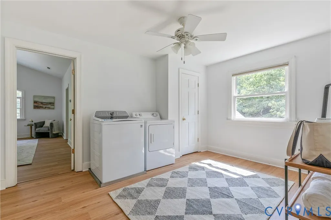
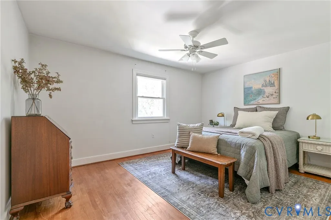
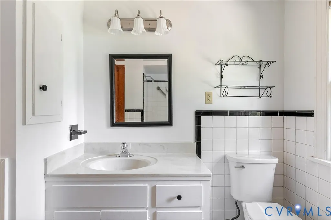
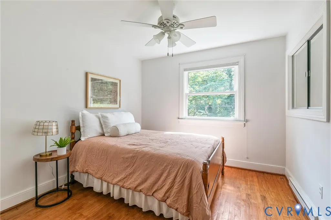
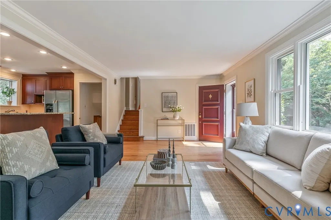

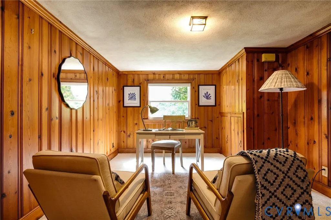
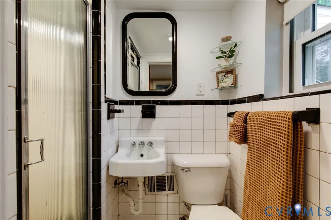
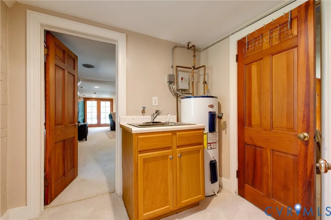
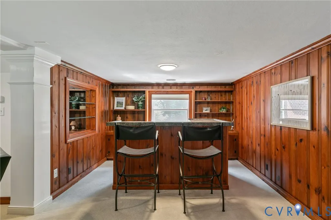
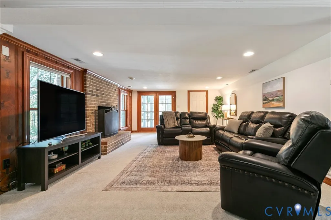
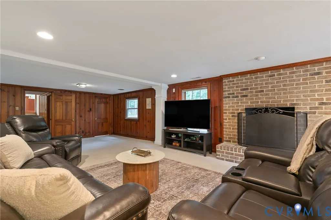
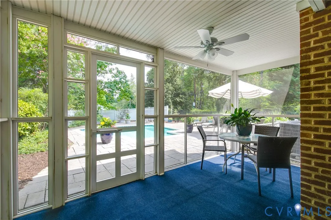
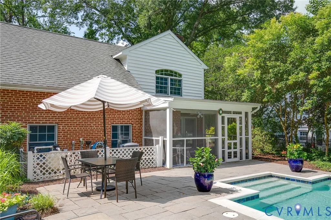
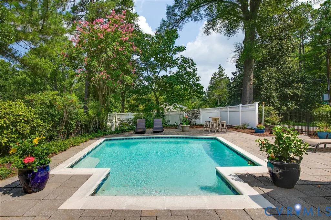
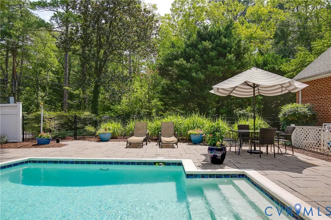
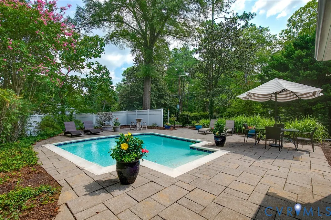
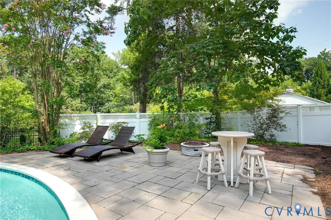
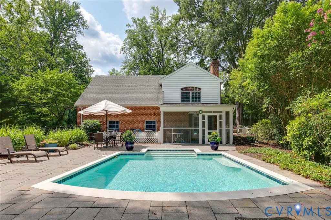
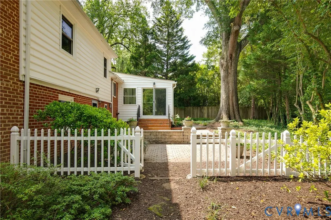
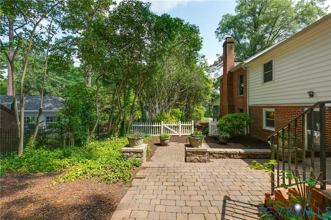
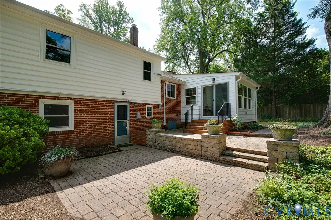
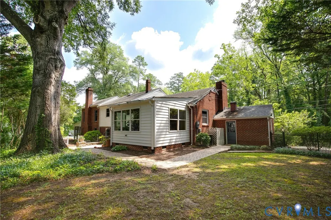
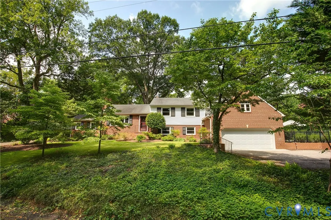
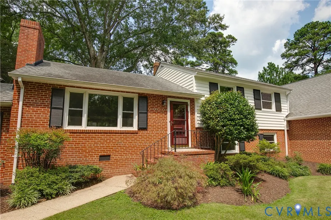
Welcome to 4340 Southampton Road, a spacious tri-level home located in Southampton within close proximity of Huguenot Flatwater at the James River! Hardwood flooring flows throughout the first level and the extensively remodeled kitchen offers space for cooking and entertaining. The expansive owner’s suite addition features double walk-in closets and an oversized bathroom with separate soaking tub and shower. This home offers four bedrooms, one currently converted into a convenient laundry room, and the others with double closets. Downstairs, you’ll find a massive family room complete with a built-in wet bar, along with a separate office or study area ideal for working from home. Outside, enjoy your own private retreat with an in-ground pool, multiple patio spaces, and a screened in porch perfect for entertaining. You will also have the convenience of a two-car garage and double driveways which is hard to find in this area. Major improvements include roof, windows, and gutters all replaced in 2018 and more. With generous living space, thoughtful updates, and easy access to the James River, chippenham, shopping and more - this home has so much to offer!
| Elementary School | Middle School | High School |
|---|---|---|
| Fisher Elementary School | Thompson Middle School | Huguenot High School |
| Price History | |
|---|---|
| 7/30/2026 | Listed $800,000 |
General Features
| Interior Features | Wet Bar,Ceiling Fan(s),Dining Area,Eat-in Kitchen,Fireplace,Granite Counters,High Ceilings,Jetted Tub,Kitchen Island,Bath in Primary Bedroom,Recessed Lighting,Cable TV,Walk-In Closet(s) |
|---|---|
| Sewer | Public Sewer |
| Heating | Electric,Forced Air,Heat Pump,Oil |
| Cooling | Central Air,Electric |
| Possession | Close Of Escrow,Negotiable |
| Roof | Shingle |
| Appliances | Dishwasher,Electric Cooking,Electric Water Heater,Disposal,Microwave,Oven,Stove |
| Exterior Features | Lighting,Porch,Storage,Shed,Paved Driveway |
| Garage Spaces | 2 |
| Patio/Porch Features | Front Porch,Patio,Screened,Porch |
| Architectural Style | Tri-Level |
| Pool Features | Gunite,In Ground,Pool,Private |
| Construction Materials | Brick,Drywall,Frame,Plaster,Vinyl Siding |
| Year Built | 1955 |
| View | Water |
| Stories | 2 |
| Topography | Level |
| Levels | Two,Multi/Split |
| Property SubType | Single Family Residence |
| Tax Year | 2025 |
| Percent Ownership | Individuals |
| Waterfront Features | River Front,Walk to Water |
| Community Features | Trails/Paths,Curbs,Gutter(s) |
| County | Richmond City |
| New Construction | false |
| Property Type | Residential |
| Attached Garage | true |
| Subdivision Name | Southampton |
| Garage Y/N | true |
| Other Structures | Utility Building(s) |
| Total Rooms | 9 |
| Full Baths | 3 |
| Status | Active |
| High School | Huguenot |
| View Y/N | true |
| Zoning Description | R-2 |
| MLS Area | 60 - Richmond |
| Lot Size Units | Acres |
| Waterfront Y/N | false |
| Elementary School | Fisher |
| Year Built Details | Actual |
| Tax Annual Amount | 8688 |
| Middle/Junior High School | Thompson |
| Property Condition | Resale |
| Days on Market | 3 |
| Standard Status | Active |
| Occupancy Type | Vacant |
| Tax Assessed Value | 764000 |
| Tax Lot | 12 |
| Ownership Type | Sole Proprietor |
| Property Sub Type Additional | Single Family Residence |
Interior Features
| Basement | Full,Finished |
|---|---|
| Flooring | Ceramic Tile,Laminate,Partially Carpeted,Wood |
| Total Fireplaces | 2 |
| Fireplace Features | Masonry,Wood Burning |
| Total Stories | 2 |
| Basement (Y/N) | true |
| Air Conditioning Y/N | true |
| Heating Y/N | true |
| Window Features | Screens |
| Fireplace Y/N | true |
| Total Bedrooms | 4 |
| LivingAreaSource | Assessor |
| Total Baths | 3 |
Exterior Features
| Fencing | Back Yard,Picket,Fenced |
|---|---|
| Parking Features | Attached,Direct Access,Driveway,Finished Garage,Garage,Garage Door Opener,Paved,Workshop in Garage |
| Lot Features | Cleared,Corner Lot,Landscaped,Level |
| Water Source | Public |
| Lot Size Area | 0.4 |
| Foundation Details | Slab |
| Lot Size Acres | 0.4 |
| Door Features | Insulated Doors,Storm Door(s) |
Amenities
- Foreclosure
- Views
- Short Sale
- New Construction
- Adult 55+
- Lease To Own
- No HOA Fees
- Furnished
- Primary On Main
- Air Conditioning
- Seller Finance
- Green
- Fixer Upper
- Horse
- Golf
- Fireplace
- Deck
- Garage
- Basement
- Pool
Property vs Single Family Average in 23235
Price
Taxes
Year Built
 All or a portion of the multiple listing information is provided by the Central Virginia Regional Multiple Listing Service, LLC, from a copyrighted compilation of listings. All CVR MLS information provided is deemed reliable but is not guaranteed accurate. The compilation of listings and each individual listing are ©2026 Central Virginia Regional Multiple Listing Service, LLC. All rights reserved.
All MLS listings are © 2026 Central Virginia Regional Multiple Listing Service, LLC. All
All or a portion of the multiple listing information is provided by the Central Virginia Regional Multiple Listing Service, LLC, from a copyrighted compilation of listings. All CVR MLS information provided is deemed reliable but is not guaranteed accurate. The compilation of listings and each individual listing are ©2026 Central Virginia Regional Multiple Listing Service, LLC. All rights reserved.
All MLS listings are © 2026 Central Virginia Regional Multiple Listing Service, LLC. All
