
Price Reduction
Address
16621 Brattice Mill Place, Chesterfield, VA
Price
$ 850,000
Property Attributes
- MLS#2622227
- TypeSingle Family
- Listing Status Active
- CountyChesterfield
- CityChesterfield
- Area54 - Chesterfield
- NeighborhoodBrattice Mill
- Zip23838
- Style
- Year Built2008
- Taxes$ 6731
- Price$ 850,000
- Bedrooms4
- Full Bathrooms4
- Half Bathrooms0
- Sqr Footage5147
- Lot Size6.622 Acres
Data Source:
Central Virginia Regional MLS (CVRMLS)
Property Description
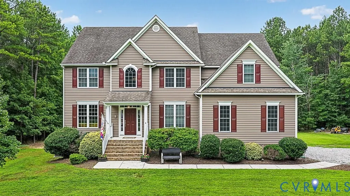
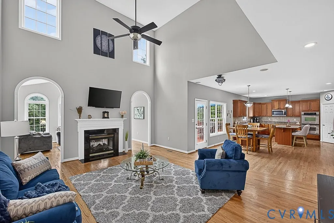
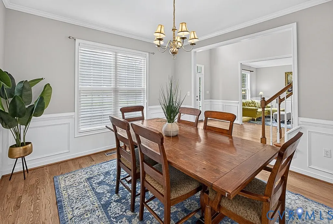
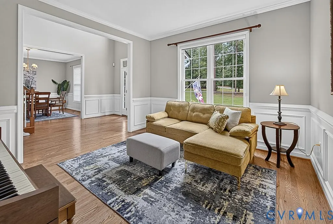
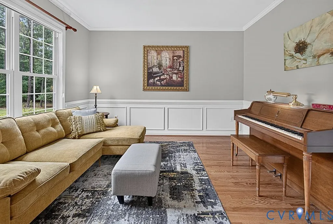
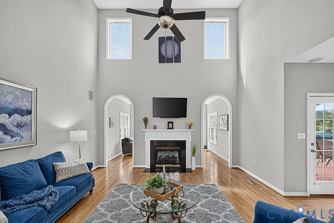
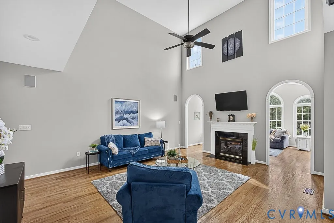
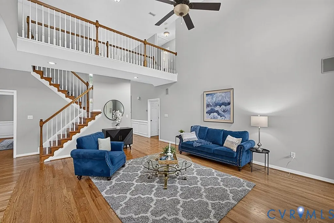
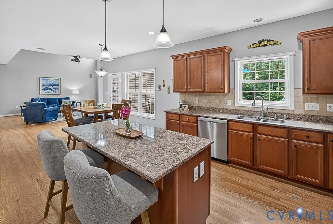
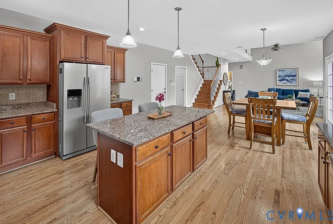
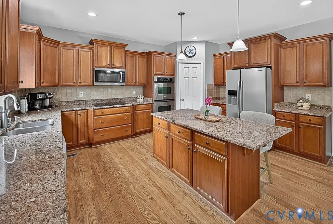
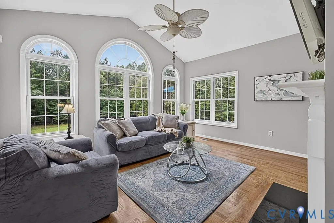
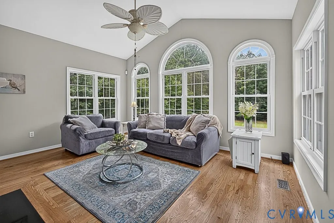
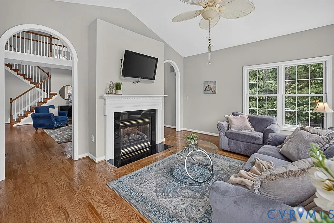
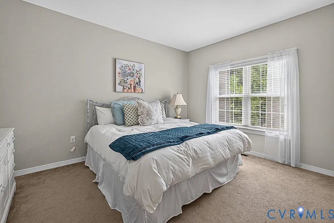
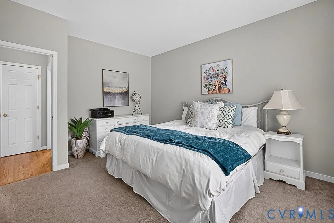
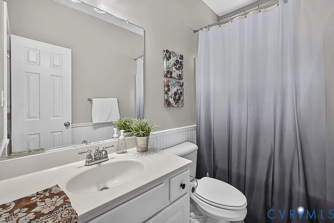
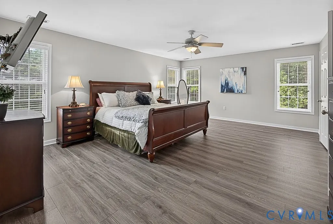
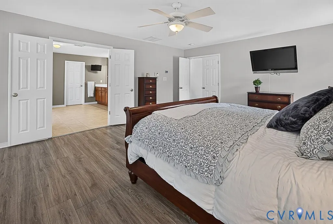
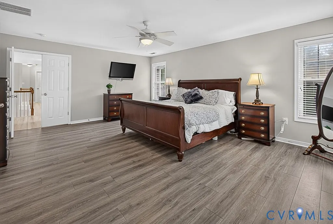
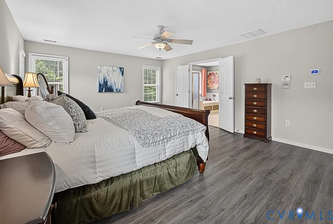
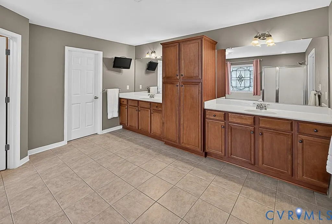
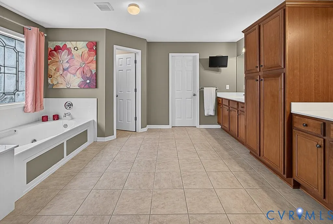
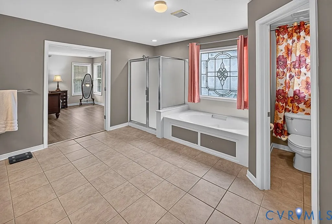
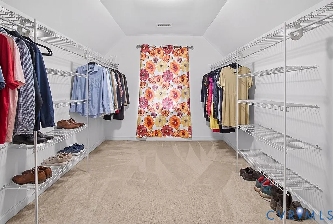
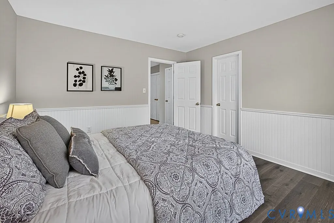
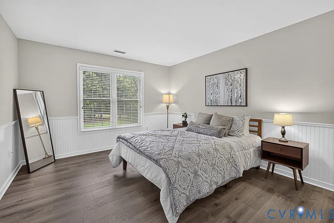
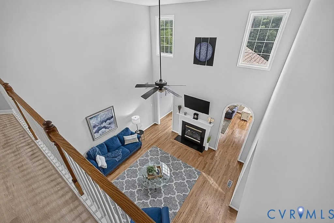
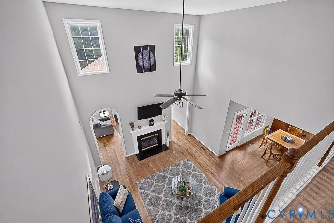
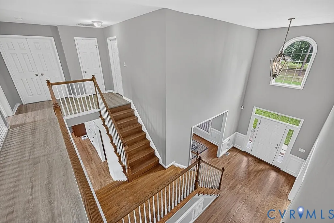
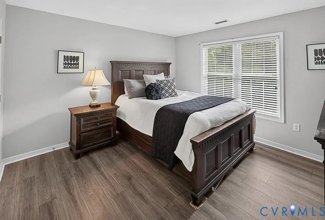
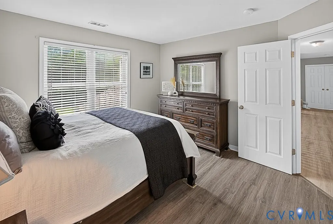
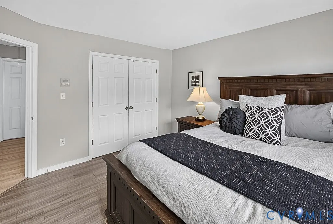
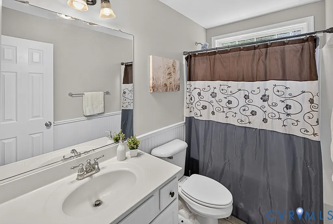
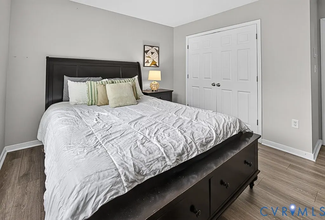
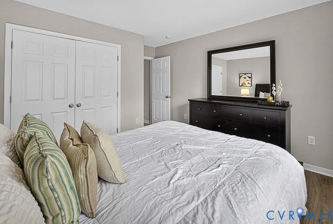
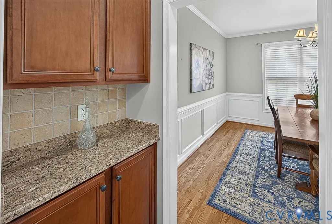
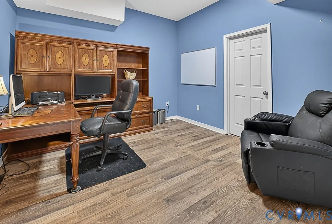
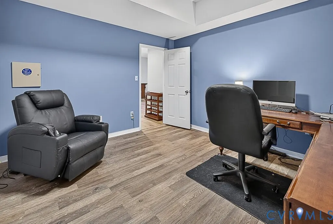
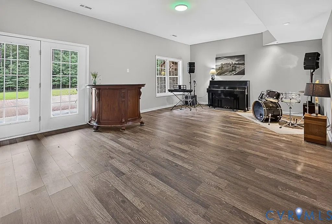
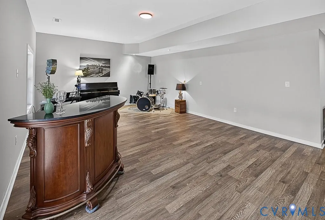
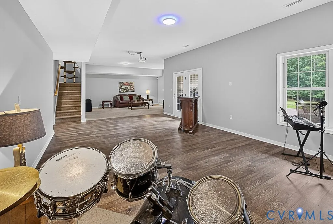
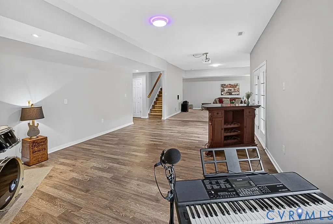
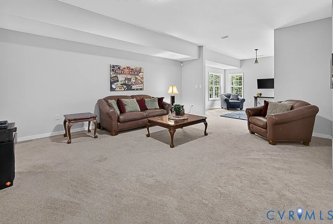
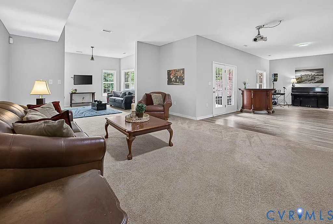
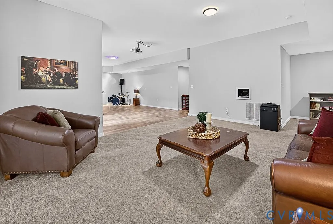
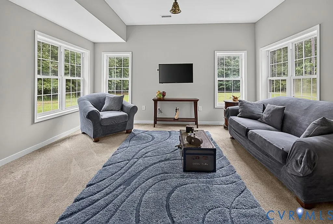
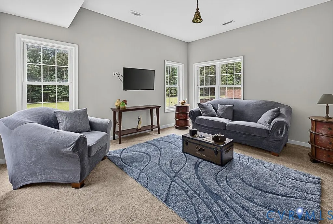
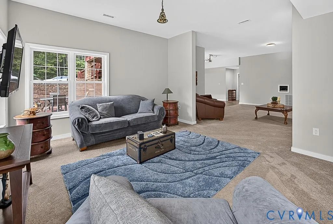
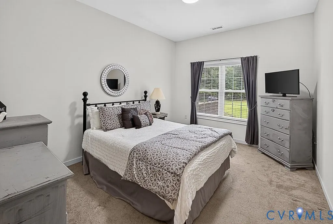
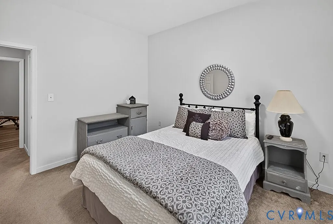
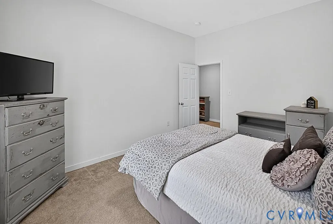
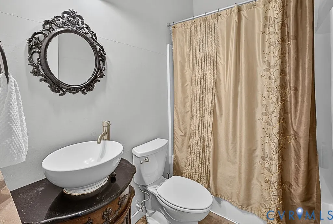
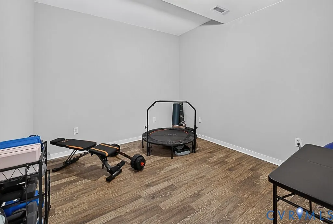
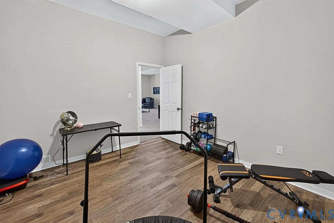
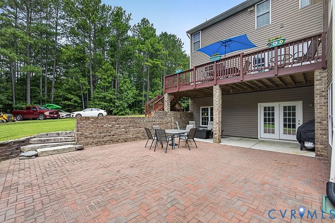
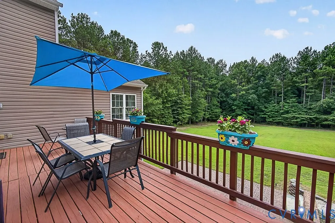
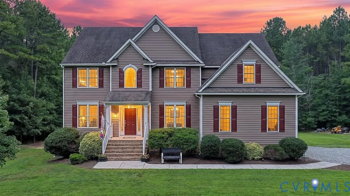
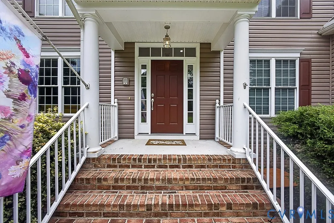
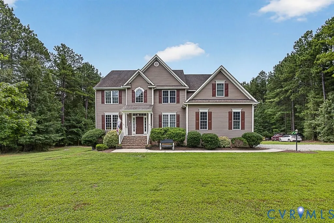
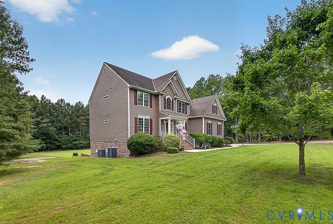
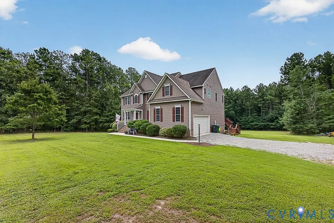
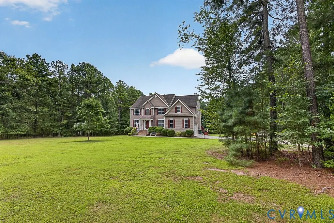
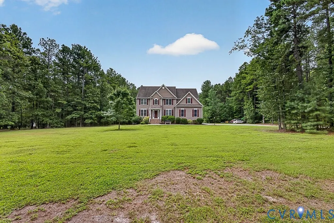
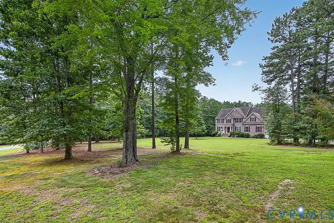
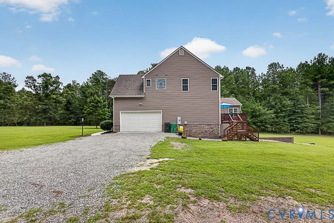
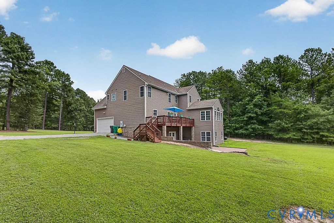
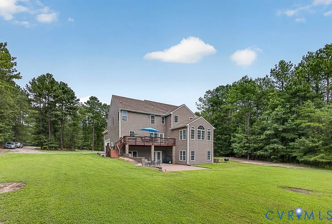
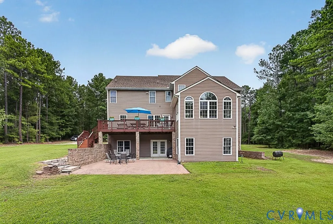
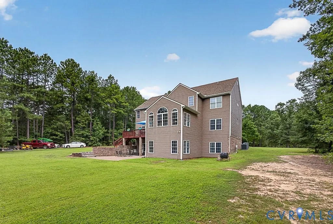
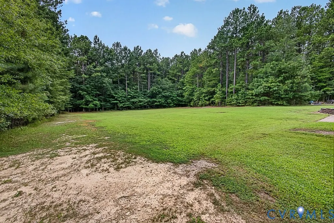
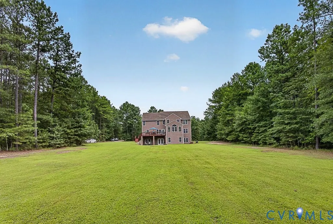
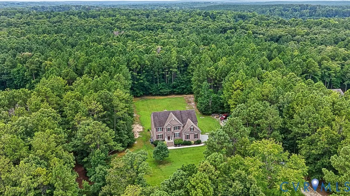
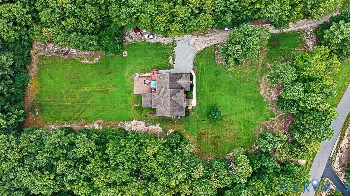
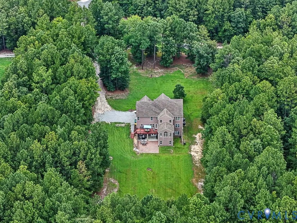
Escape to your own private oasis with over 6 acres and more than 5,000 square feet of living space, all just minutes from shopping, dining, and everyday conveniences. Surrounded by nature, this spacious home features an abundance of rooms and flexible spaces that can easily adapt to your lifestyle whether you need home offices, hobby rooms, guest accommodations, recreation areas, or room to entertain. With four bedrooms and four full baths, there's plenty of room for everyone. The full finished basement adds another level of versatility, with plenty of room to create exactly what you need. Step outside and enjoy your private oasis, where you can watch deer and other wildlife wander through the property and take in the peaceful natural surroundings. A recently replaced water heater adds to the home's list of updates. With room to spread out both inside and out, this property offers a rare combination of space, privacy, flexibility, and convenience.
| Elementary School | Middle School | High School |
|---|---|---|
| Grange Hall Elementary School | Bailey Bridge Middle School | Cosby High School |
| Price History | |
|---|---|
| 8/15/2026 | Listed $865,000 |
| 9/1/2026 | 2$850,000 |
General Features
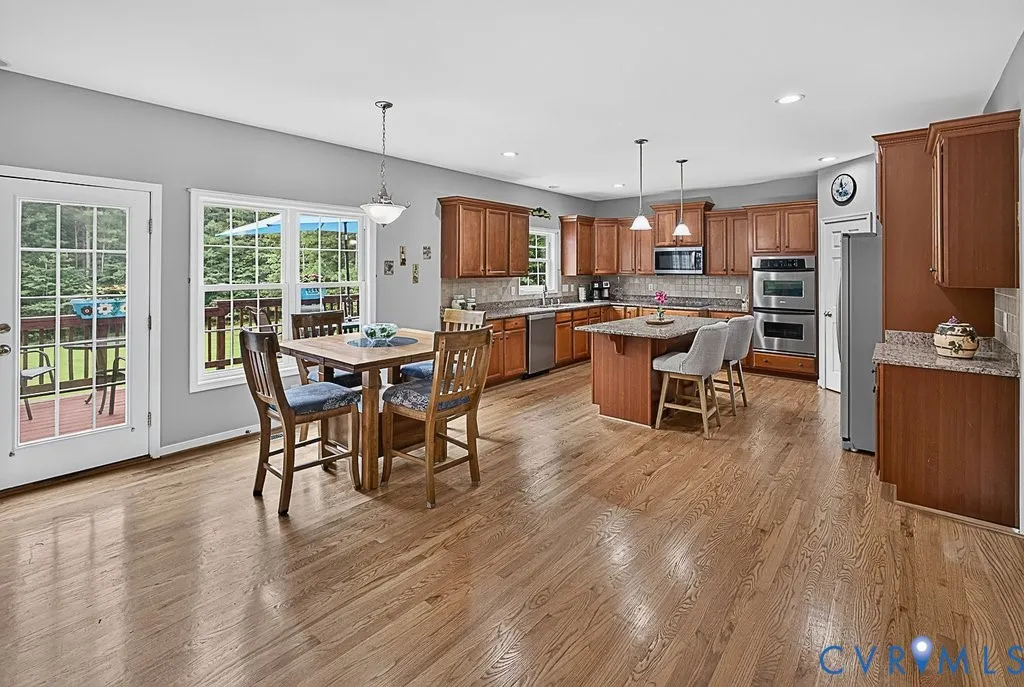
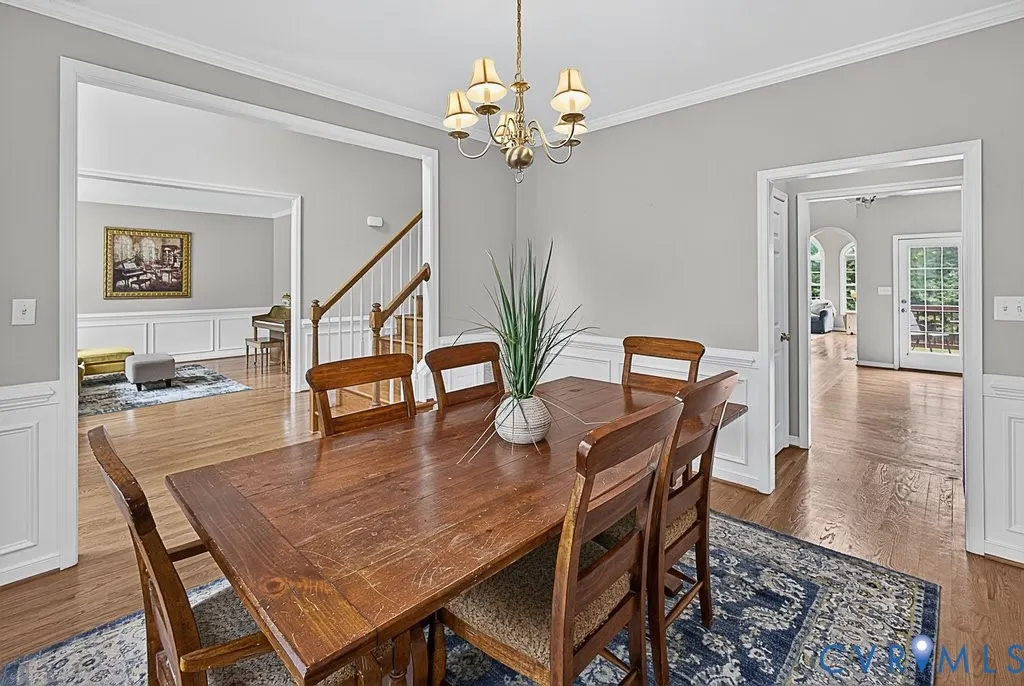
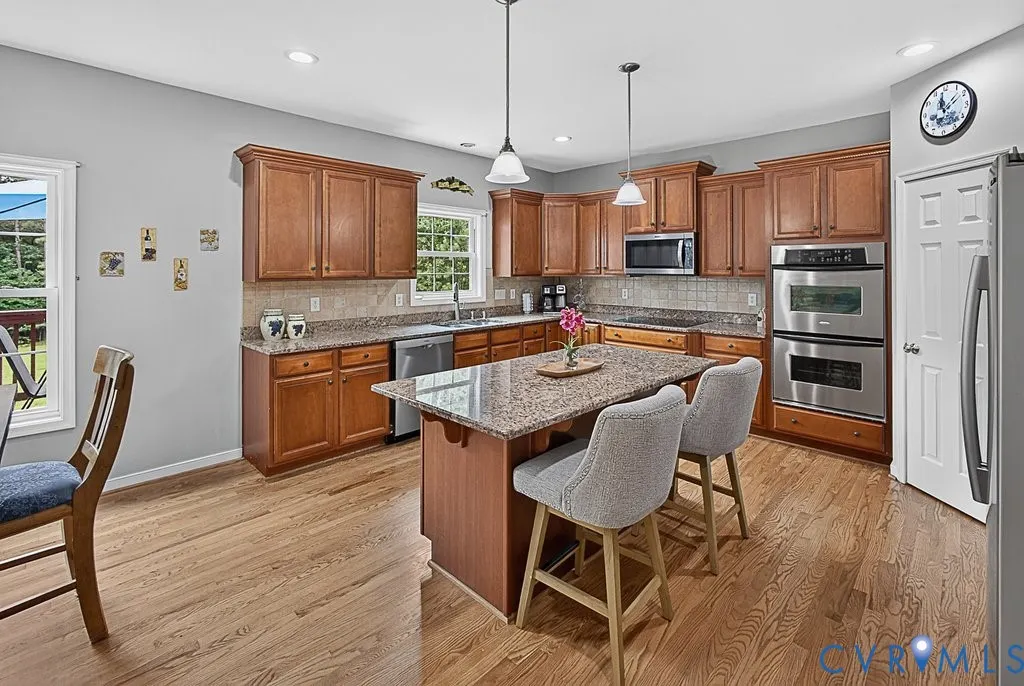
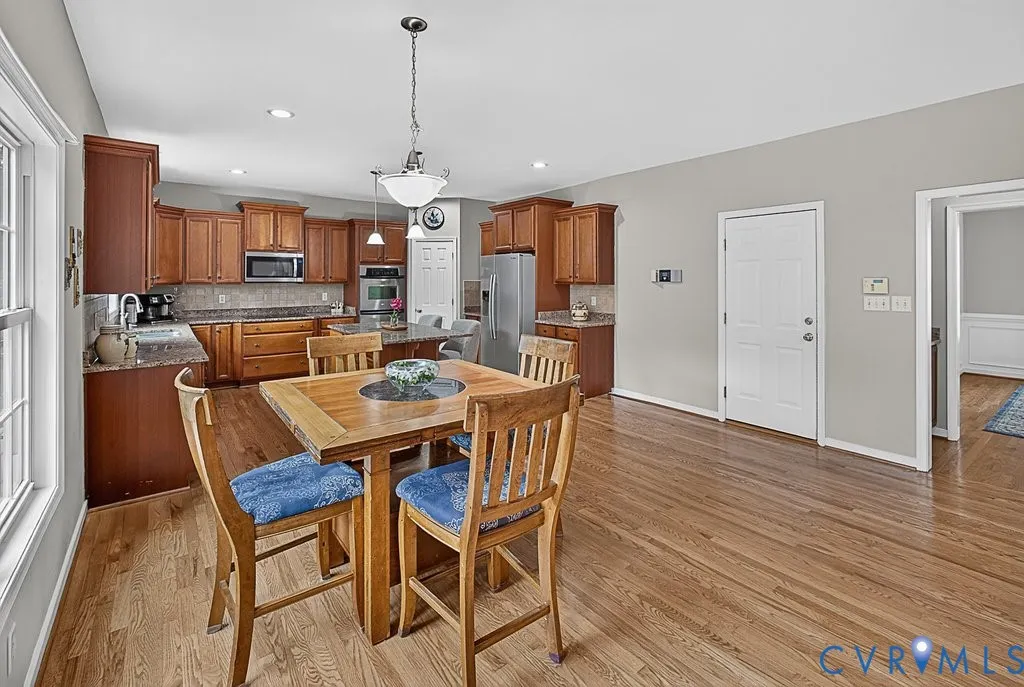
| Interior Features | Balcony,Butler's Pantry,Breakfast Area,Ceiling Fan(s),Cathedral Ceiling(s),Dining Area,Separate/Formal Dining Room,Eat-in Kitchen,Fireplace,Granite Counters,Garden Tub/Roman Tub,High Ceilings,High Speed Internet,Jetted Tub,Kitchen Island,Bath in Primary Bedroom,Pantry,Cable TV,Wired for Data,Walk-In Closet(s) |
|---|---|
| Sewer | Septic Tank |
| Heating | Electric,Heat Pump,Propane |
| Cooling | Heat Pump,Zoned |
| Possession | Close Of Escrow |
| Roof | Composition,Shingle |
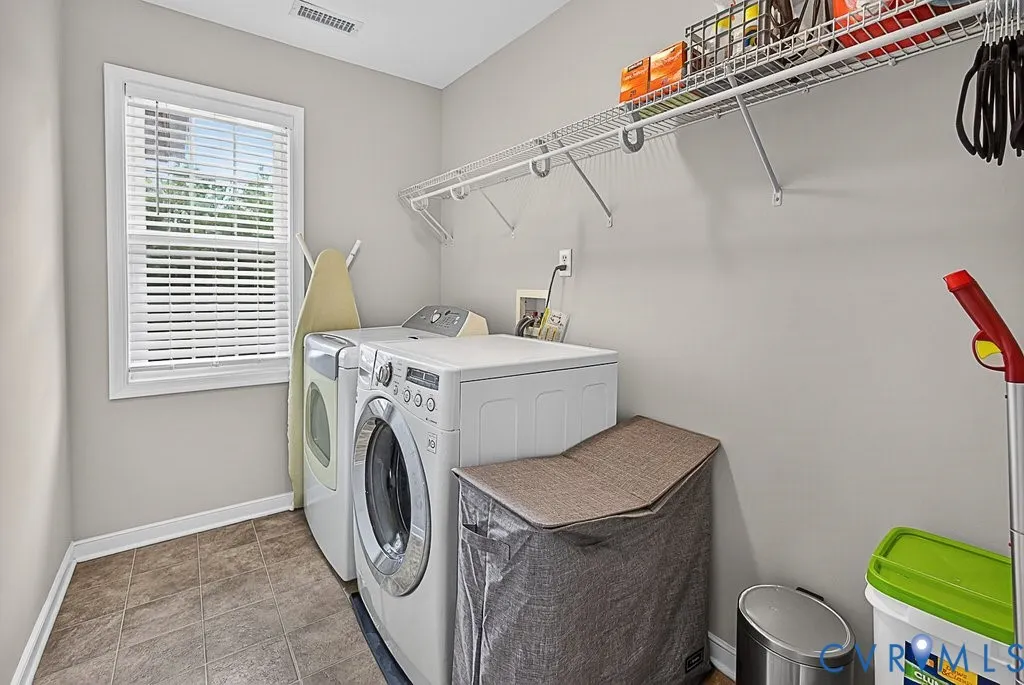
| Appliances | Built-In Oven,Cooktop,Dryer,Dishwasher,Exhaust Fan,Electric Cooking,Electric Water Heater,Disposal,Microwave,Range,Refrigerator,Washer |
| Exterior Features | Unpaved Driveway |
| HOA | 100 |
| Garage Spaces | 2.5 |
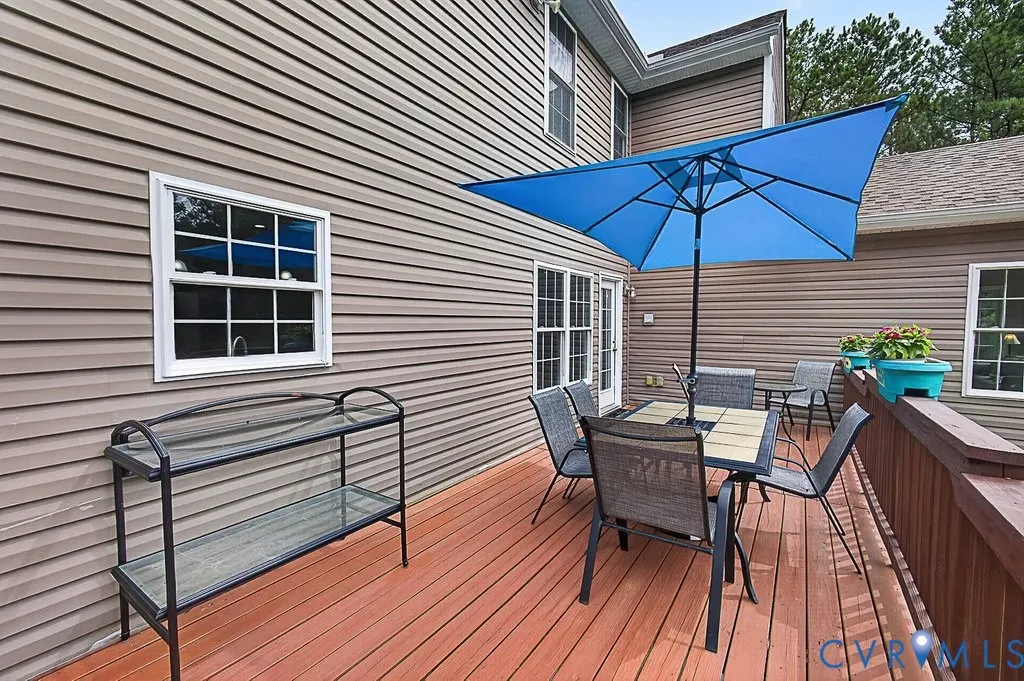
| Patio/Porch Features | Deck,Front Porch,Patio |
| Architectural Style | Colonial |
| Pool Features | None |
| Construction Materials | Brick,Drywall,Vinyl Siding |
| Year Built | 2008 |
| Stories | 2 |
| Levels | Two |
| Property SubType | Single Family Residence |
| Tax Year | 2026 |
| Percent Ownership | Individuals |
| Community Features | Home Owners Association |
| Assoc Fee Paid Per | Annually |
| County | Chesterfield |
| New Construction | false |
| Property Type | Residential |
| Home Owner Assoc | true |
| Attached Garage | true |
| Subdivision Name | Brattice Mill |
| Garage Y/N | true |
| Total Rooms | 15 |
| Full Baths | 4 |
| Status | Active |
| Directions | Coalboro Road, Right onto Brattice Mill Road, Left onto Brattice Mill Place |
| High School | Cosby |
| Disclosures | Covenants/Restrictions Disclosure,Sellers Disclosure Not Available |
| Zoning Description | A |
| MLS Area | 54 - Chesterfield |
| Lot Size Units | Acres |
| Waterfront Y/N | false |
| Elementary School | Grange Hall |
| Year Built Details | Actual |
| Tax Annual Amount | 6731.07 |
| Middle/Junior High School | Bailey Bridge |
| Property Condition | Resale |
| Days on Market | 29 |
| Standard Status | Active |
| Occupancy Type | Owner |
| Tax Assessed Value | 756300 |
| Tax Lot | 32 |
| Ownership Type | Sole Proprietor |
| Property Sub Type Additional | Single Family Residence |
Interior Features
| Basement | Full,Finished,Walk-Out Access |
|---|---|
| Flooring | Partially Carpeted,Tile,Vinyl,Wood |
| Fireplace Features | Gas |
| Total Stories | 2 |
| Basement (Y/N) | true |
| Air Conditioning Y/N | true |
| Heating Y/N | true |
| Fireplace Y/N | true |
| Laundry Features | Washer Hookup,Dryer Hookup |
| Total Bedrooms | 4 |
| Below Grade Finished Area | 1758 |
| LivingAreaSource | Assessor |
| Total Baths | 4 |
Exterior Features
| Fencing | None |
|---|---|
| Parking Features | Attached,Driveway,Garage,Garage Door Opener,Off Street,Oversized,Garage Faces Rear,Garage Faces Side,Unfinished Garage,Unpaved |
| Water Source | Well |
| Lot Size Area | 6.622 |
| Lot Dimensions | 288454 |
| Lot Size Acres | 6.622 |
| Other Equipment | Intercom |
Amenities
- Foreclosure
- Views
- Short Sale
- New Construction
- Adult 55+
- Lease To Own
- No HOA Fees
- Furnished
- Primary On Main
- Air Conditioning
- Seller Finance
- Green
- Fixer Upper
- Horse
- Golf
- Fireplace
- Deck
- Garage
- Basement
- Pool
Property vs Single Family Average in 23838
Price
Taxes
Year Built
 All or a portion of the multiple listing information is provided by the Central Virginia Regional Multiple Listing Service, LLC, from a copyrighted compilation of listings. All CVR MLS information provided is deemed reliable but is not guaranteed accurate. The compilation of listings and each individual listing are ©2026 Central Virginia Regional Multiple Listing Service, LLC. All rights reserved.
All MLS listings are © 2026 Central Virginia Regional Multiple Listing Service, LLC. All
All or a portion of the multiple listing information is provided by the Central Virginia Regional Multiple Listing Service, LLC, from a copyrighted compilation of listings. All CVR MLS information provided is deemed reliable but is not guaranteed accurate. The compilation of listings and each individual listing are ©2026 Central Virginia Regional Multiple Listing Service, LLC. All rights reserved.
All MLS listings are © 2026 Central Virginia Regional Multiple Listing Service, LLC. All
