
Open House Sun, Sep 13th 01:00 PM - 03:00 PM - Primary on Main
Address
58 Woodson Mill Drive, Louisa, VA
Price
$ 389,950
Property Attributes
- MLS#2624738
- TypeSingle Family
- Listing Status Active
- CountyLouisa
- CityLouisa
- Area38 - Louisa
- NeighborhoodMeadow Forest
- Zip23024
- Style
- Year Built2015
- Taxes$ 2273
- Price$ 389,950
- Bedrooms3
- Full Bathrooms2
- Half Bathrooms0
- Sqr Footage1600
- Lot Size1.679 Acres
Data Source:
Central Virginia Regional MLS (CVRMLS)
Property Description
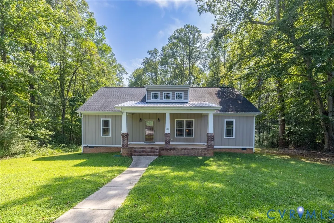
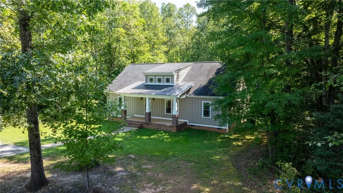
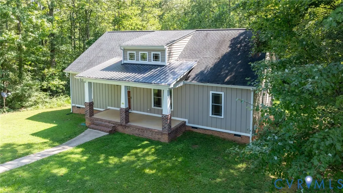
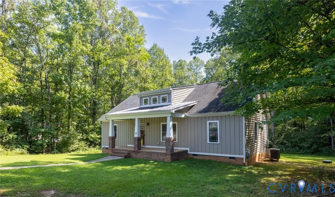
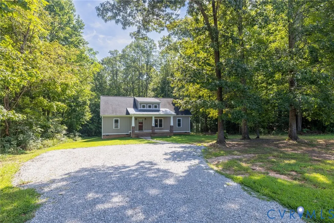
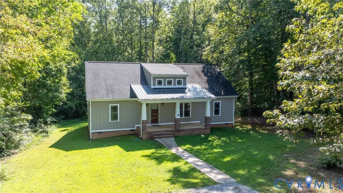
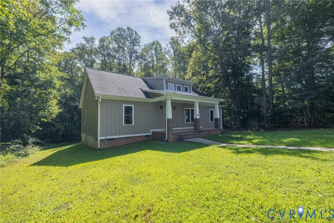
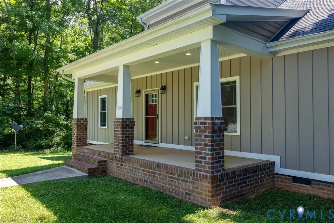
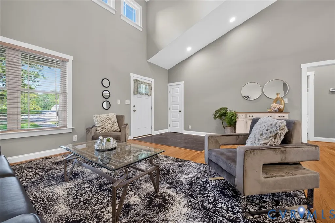
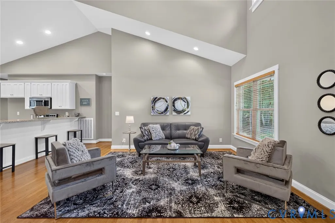
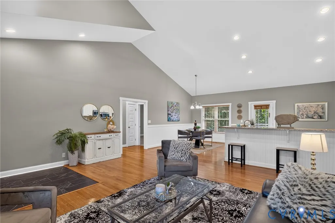
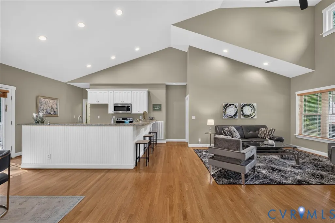
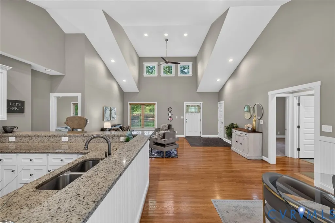
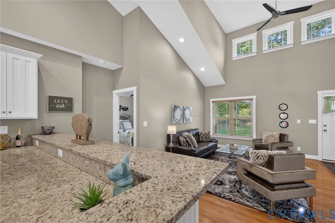
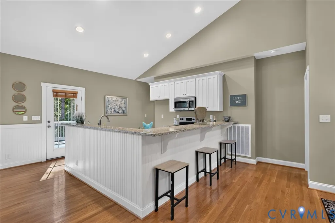
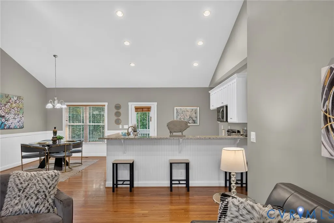
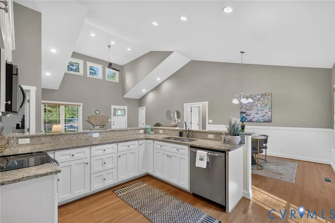
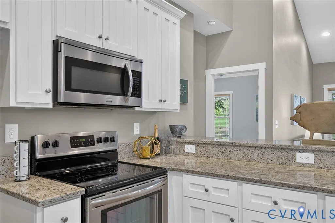
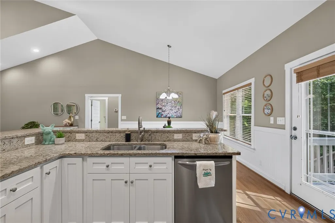
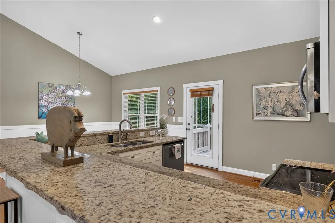
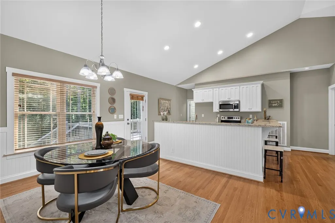
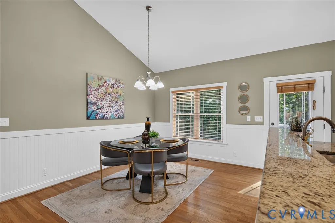
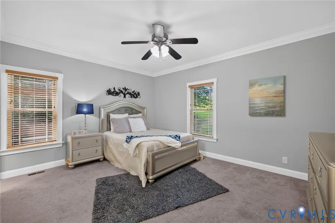
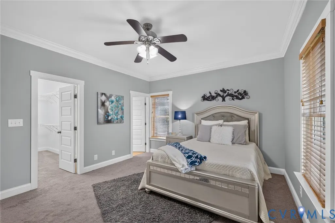
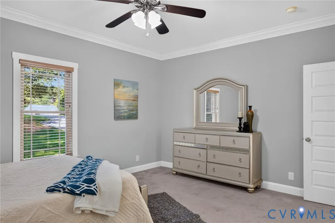
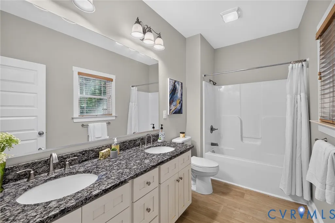
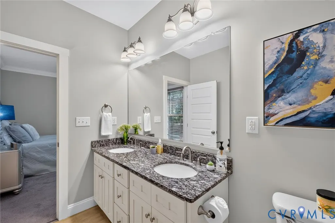
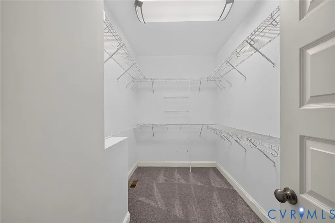
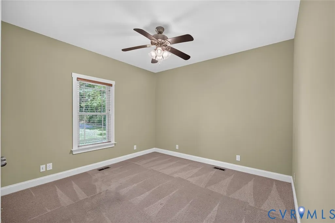
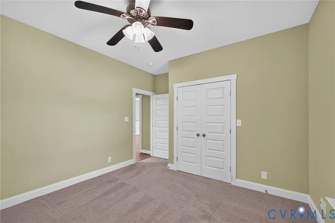
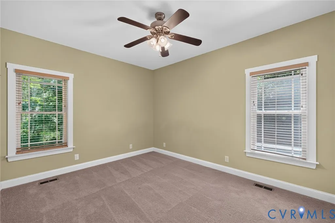
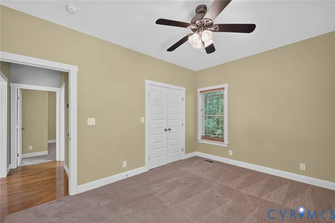
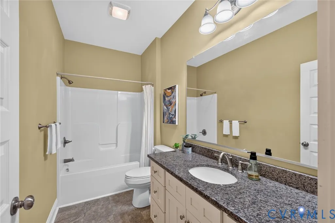
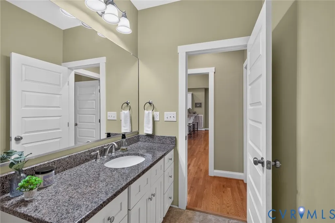
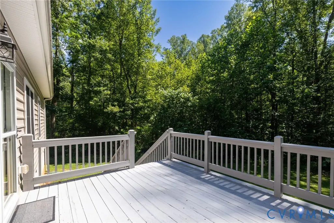
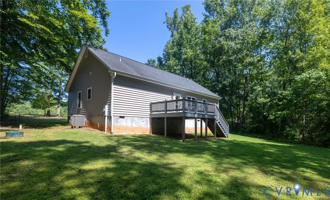
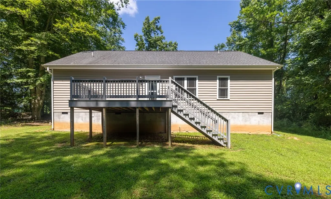
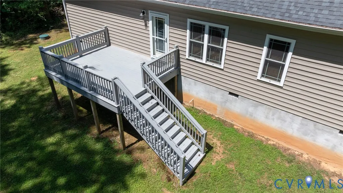
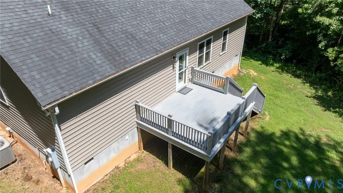
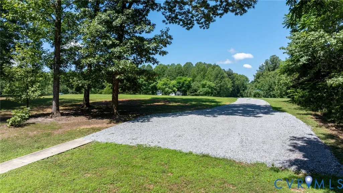
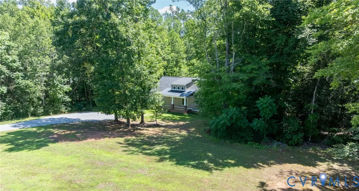
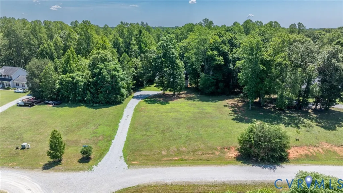
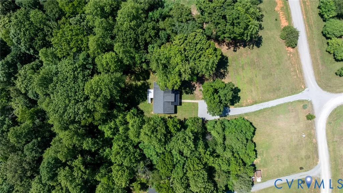
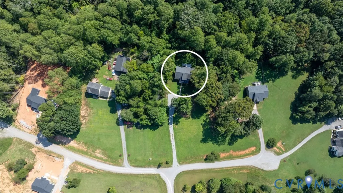
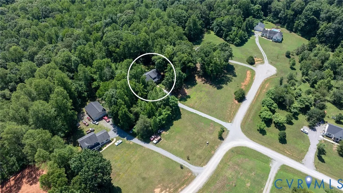
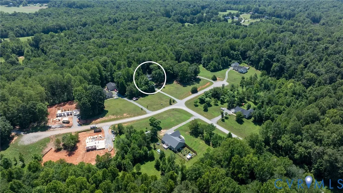
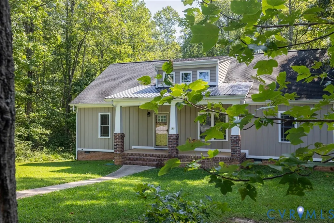
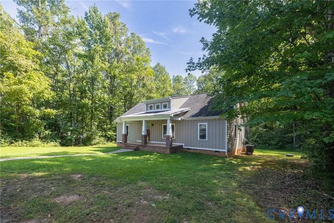
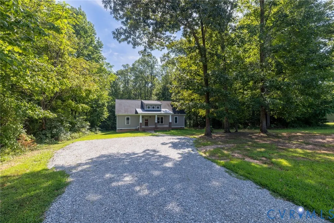
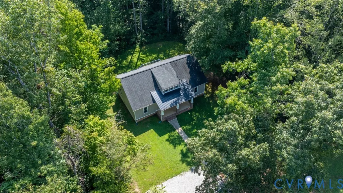
Peace, privacy, and plenty of room to enjoy it all! Set on 1.68 beautiful acres, 58 Woodson Mill Drive offers a wonderful opportunity to own a like-new Craftsman-style ranch in a serene location in Bumpass. Tucked away from the road, this 3-bedroom, 2-bath home delivers a secluded setting while keeping you just minutes from the fun and recreation of Lake Anna and within the desirable Jouett Elementary School district. Designed with everyday living in mind, the single-level floor plan offers an easy flow throughout the home. The bright, open interior features beautiful wood flooring, vaulted cathedral ceilings, and generous natural light, creating an inviting space that feels both spacious and comfortable. The split-bedroom layout adds an extra layer of privacy, with the owner's suite positioned apart from the two secondary bedrooms. The primary retreat features a large walk-in closet and private bath complete with dual vanities. Two additional bedrooms and a full hall bath provide flexible space for family, guests, home office, or hobbies. Step outside and the property truly shines. The covered front porch is the perfect place to start or end the day while enjoying gorgeous sunset views across the acreage. A rear deck extends your living space outdoors and offers another great spot for morning coffee, weekend gatherings, or quiet evenings surrounded by nature. Meticulously maintained and offering the appeal of new construction without the wait, this home is ready for you to simply move in and enjoy. If you're looking for a private retreat with modern comfort, convenient one-level living, and easy access to Lake Anna, don't let this one get away! All information is deemed reliable, but not guaranteed and should be independently verified by the buyer and buyer's agent.
| Elementary School | Middle School | High School |
|---|---|---|
| Jouett Elementary School | Louisa Middle School | Louisa High School |
| Price History | |
|---|---|
| 9/11/2026 | Listed $389,950 |
General Features
| Interior Features | Bedroom on Main Level,Cathedral Ceiling(s),Dining Area,Double Vanity,En Suite Bathroom,Full Bath on Main Level,Granite Counters,High Ceilings,Main Level Primary |
|---|---|
| Sewer | Septic Tank |
| Heating | Electric,Heat Pump |
| Cooling | Central Air,Electric |
| Possession | Close Of Escrow |
| Roof | Shingle |
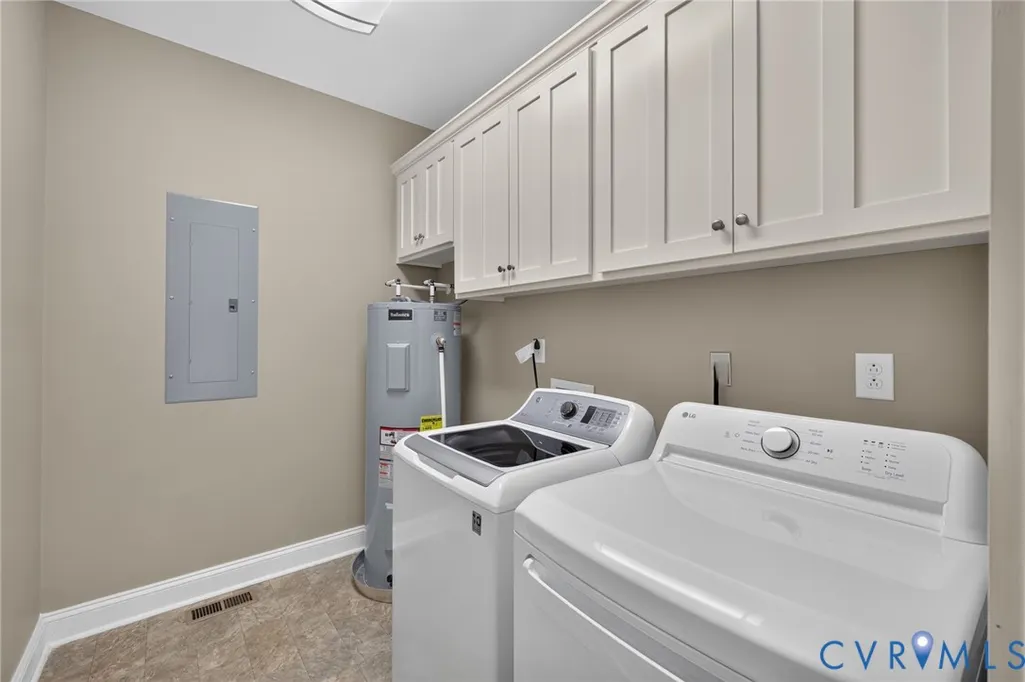
| Appliances | Dryer,Dishwasher,Exhaust Fan,Electric Cooking,Electric Water Heater,Microwave,Refrigerator,Stove,Washer |
| Exterior Features | Deck,Porch,Unpaved Driveway |
| Patio/Porch Features | Front Porch,Deck,Porch |
| Architectural Style | Craftsman,Ranch |
| Pool Features | None |
| Construction Materials | Block,Drywall,Frame,Vinyl Siding |
| Year Built | 2015 |
| Stories | 1 |
| Levels | One |
| Property SubType | Single Family Residence |
| Tax Year | 2024 |
| Percent Ownership | Individuals |
| County | Louisa |
| New Construction | false |
| Property Type | Residential |
| Subdivision Name | Meadow Forest |
| Garage Y/N | false |
| Total Rooms | 6 |
| Full Baths | 2 |
| Status | Active |
| Directions | From the corner of Belsches Rd and Bagby Rd, take Bagby to Mill Branch Way; turn left; home is at the end of road on Woodson Mill Dr as it intersects Mill Branch Way |
| High School | Louisa |
| Disclosures | Covenants/Restrictions Disclosure |
| Zoning Description | A2 |
| MLS Area | 38 - Louisa |
| Lot Size Units | Acres |
| Waterfront Y/N | false |
| Elementary School | Jouett |
| Year Built Details | Actual |
| Tax Annual Amount | 2273.76 |
| Middle/Junior High School | Louisa |
| Property Condition | Resale |
| Days on Market | 2 |
| Standard Status | Active |
| Occupancy Type | Vacant |
| Tax Assessed Value | 315800 |
| Tax Lot | 10 |
| Ownership Type | Sole Proprietor |
| Property Sub Type Additional | Single Family Residence |
Interior Features
| Basement | Crawl Space |
|---|---|
| Flooring | Partially Carpeted,Vinyl,Wood |
| Total Stories | 1 |
| Basement (Y/N) | false |
| Air Conditioning Y/N | true |
| Heating Y/N | true |
| Fireplace Y/N | false |
| Total Bedrooms | 3 |
| LivingAreaSource | Assessor |
| Total Baths | 2 |
Exterior Features
| Vegetation | Mixed |
|---|---|
| Fencing | None |
| Parking Features | Driveway,No Garage,Off Street,Unpaved |
| Water Source | Well |
| Lot Size Area | 1.679 |
| Lot Size Acres | 1.679 |
Amenities
- Foreclosure
- Views
- Short Sale
- New Construction
- Adult 55+
- Lease To Own
- No HOA Fees
- Furnished
- Primary On Main
- Air Conditioning
- Seller Finance
- Green
- Fixer Upper
- Horse
- Golf
- Fireplace
- Deck
- Garage
- Basement
- Pool
Property vs Single Family Average in 23024
Price
Taxes
Year Built
 All or a portion of the multiple listing information is provided by the Central Virginia Regional Multiple Listing Service, LLC, from a copyrighted compilation of listings. All CVR MLS information provided is deemed reliable but is not guaranteed accurate. The compilation of listings and each individual listing are ©2026 Central Virginia Regional Multiple Listing Service, LLC. All rights reserved.
All MLS listings are © 2026 Central Virginia Regional Multiple Listing Service, LLC. All
All or a portion of the multiple listing information is provided by the Central Virginia Regional Multiple Listing Service, LLC, from a copyrighted compilation of listings. All CVR MLS information provided is deemed reliable but is not guaranteed accurate. The compilation of listings and each individual listing are ©2026 Central Virginia Regional Multiple Listing Service, LLC. All rights reserved.
All MLS listings are © 2026 Central Virginia Regional Multiple Listing Service, LLC. All
