
Price Reduction - Golf Course
Address
12124 Glen Kilchurn Drive, Chesterfield, VA
Price
$ 525,000
Property Attributes
- MLS#2619320
- TypeSingle Family
- Listing Status Pending
- CountyChesterfield
- CityChesterfield
- Area54 - Chesterfield
- NeighborhoodThe Highlands
- Zip23838
- Style
- Year Built1996
- Taxes$ 4223
- Price$ 525,000
- Bedrooms4
- Full Bathrooms2
- Half Bathrooms1
- Sqr Footage2654
- Lot Size1.19 Acres
Data Source:
Central Virginia Regional MLS (CVRMLS)
Property Description
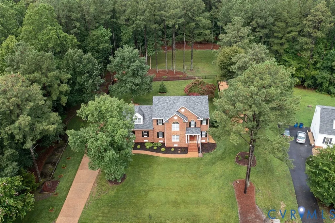
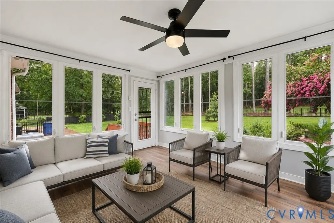
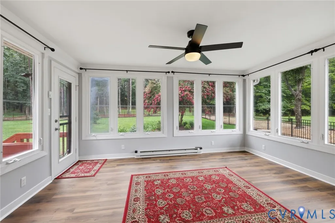
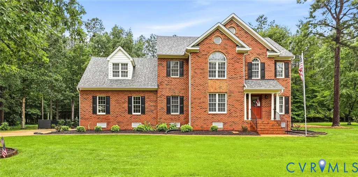
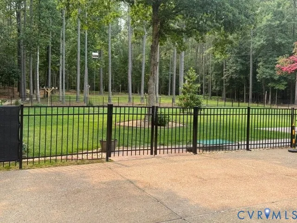
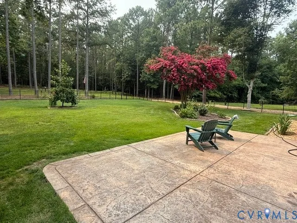
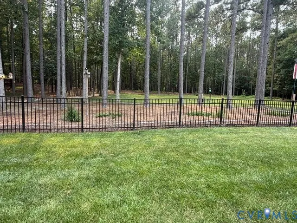
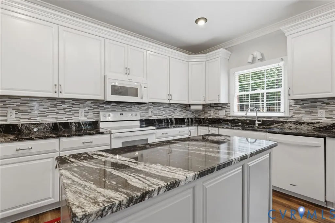
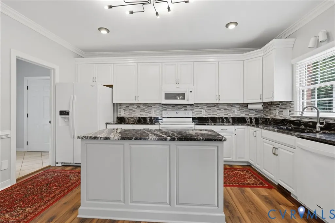
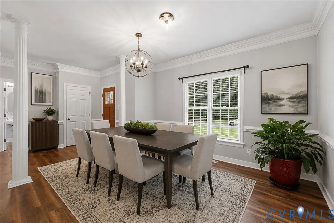
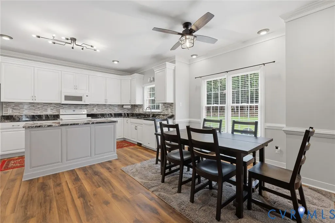
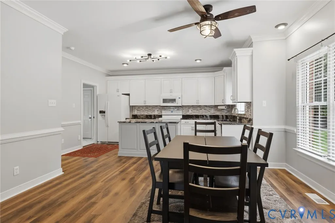
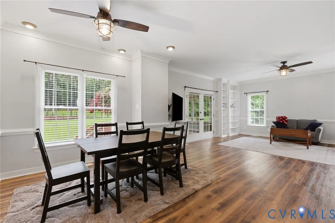
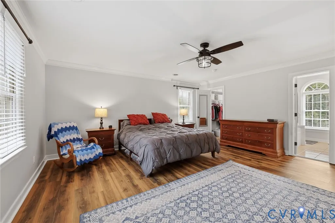
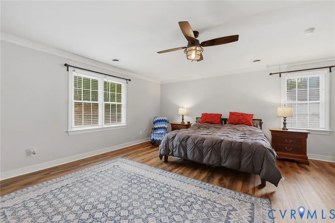
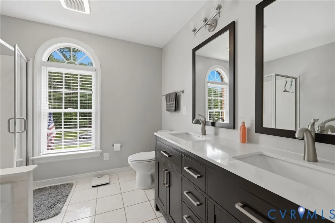
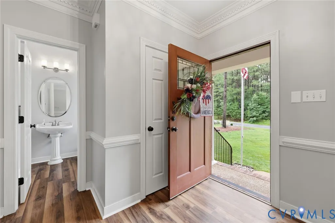
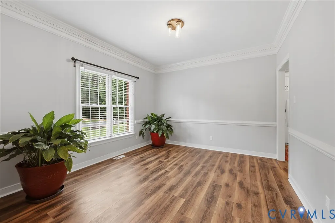
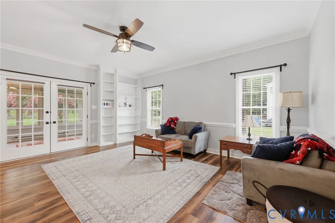
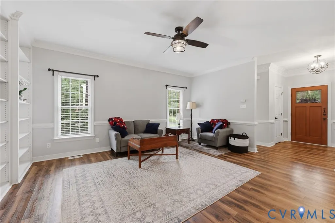
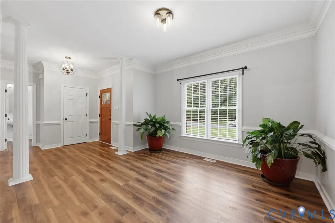
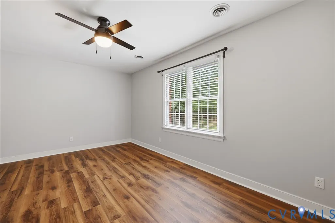
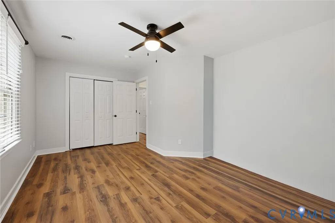
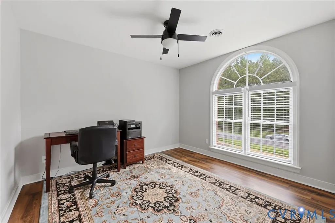
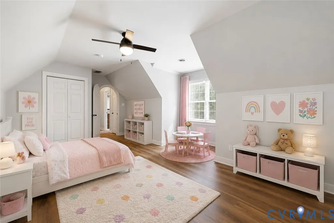
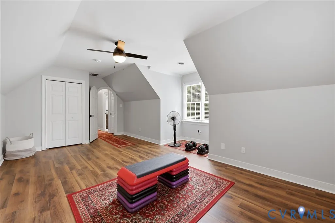
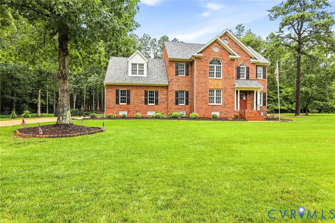
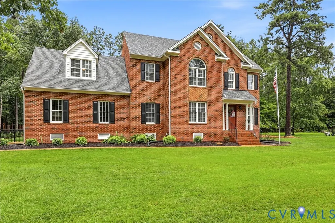
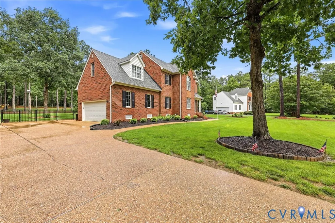
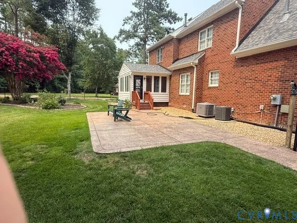
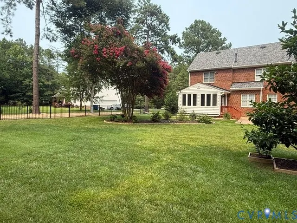
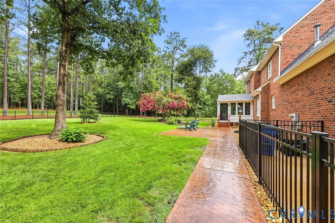
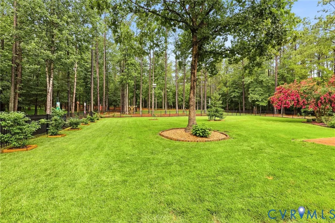
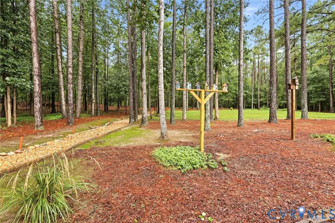
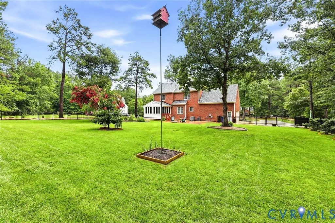
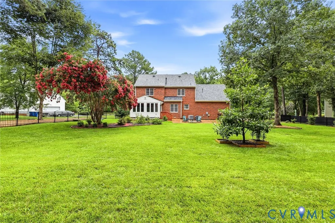
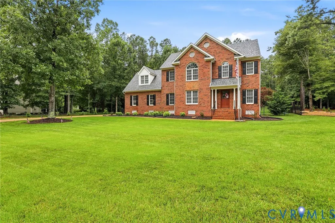
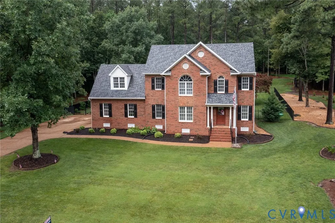
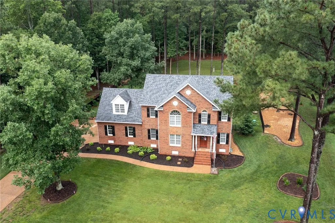
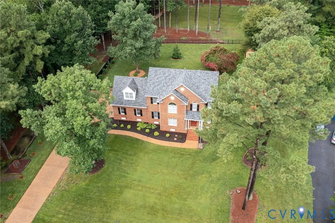
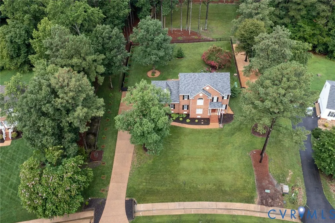
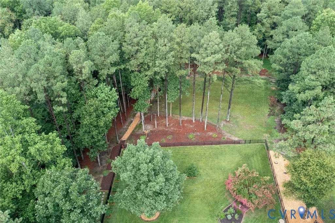
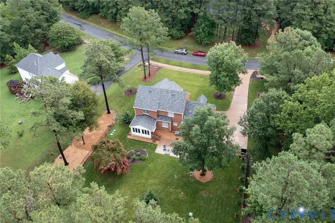
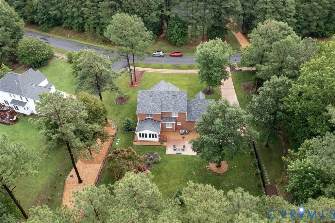
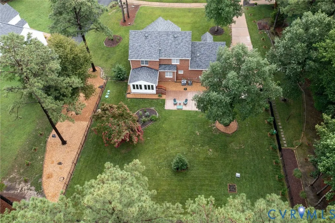
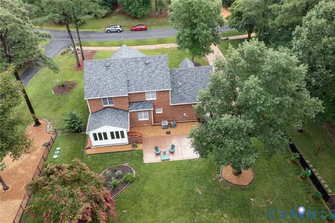
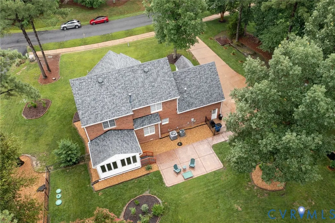
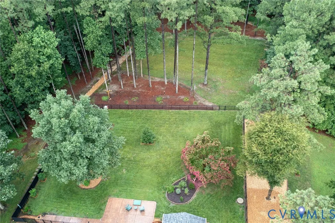
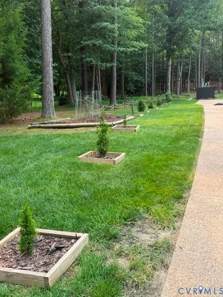
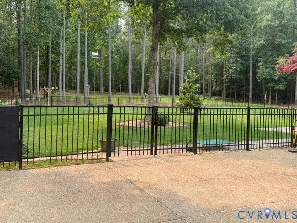
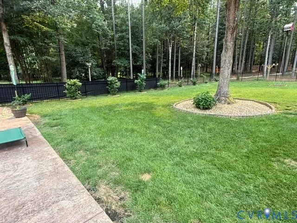
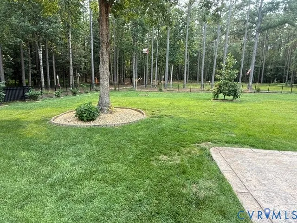
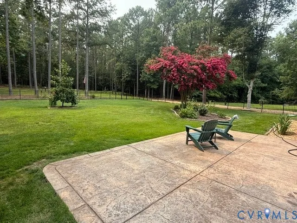
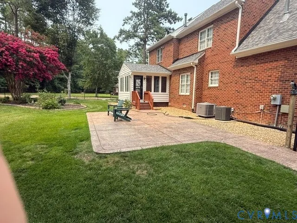
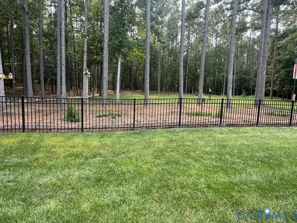
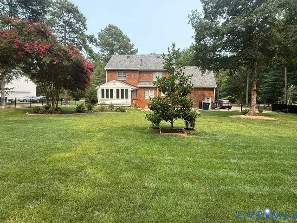
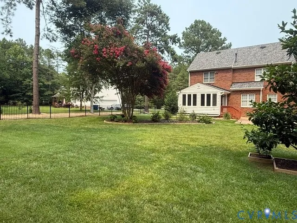
MOTIVATED SELLER – HUGE PRICE REDUCTION TO $525,000! Don’t miss this incredible opportunity to own a beautiful all-brick home situated on 1.19 acres in the heart of Chesterfield. Offering 4 bedrooms, 2.5 baths and 2,654 sq. ft., this spacious home combines comfort, privacy and a peaceful setting with the convenience of neighborhood living. The all-brick exterior, mature trees and expansive lawn create exceptional curb appeal and a park-like setting rarely found with neighborhood amenities. Inside, pride of ownership shines throughout. The bright, updated kitchen features a center island and ample storage, while the spacious sunroom offers serene views of the private, wooded backyard. Hardwood floors add warmth and character, and the primary suite includes its own ensuite bath. Outside, enjoy a large fenced backyard with plenty of room for relaxing, entertaining, gardening or simply enjoying the beautiful surroundings. An attached garage and extended driveway provide additional convenience. Ideally located near shopping, dining and major highways. With a motivated seller and a major new price of $525,000, this home represents an exceptional opportunity in Chesterfield. Schedule your showing today!
| Elementary School | Middle School | High School |
|---|---|---|
| Gates Elementary School | Matoaca Middle School | Matoaca High School |
| Price History | |
|---|---|
| 7/23/2026 | Listed $575,000 |
| 8/21/2026 | 4$550,000 |
| 8/30/2026 | 5$525,000 |
General Features
| Interior Features | Ceiling Fan(s),Separate/Formal Dining Room,Granite Counters,Kitchen Island,Bath in Primary Bedroom,Pantry,Recessed Lighting,Walk-In Closet(s),Window Treatments |
|---|---|
| Sewer | Septic Tank |
| Heating | Electric,Heat Pump,Zoned |
| Cooling | Central Air,Zoned |
| Possession | Close Of Escrow |
| Roof | Composition |
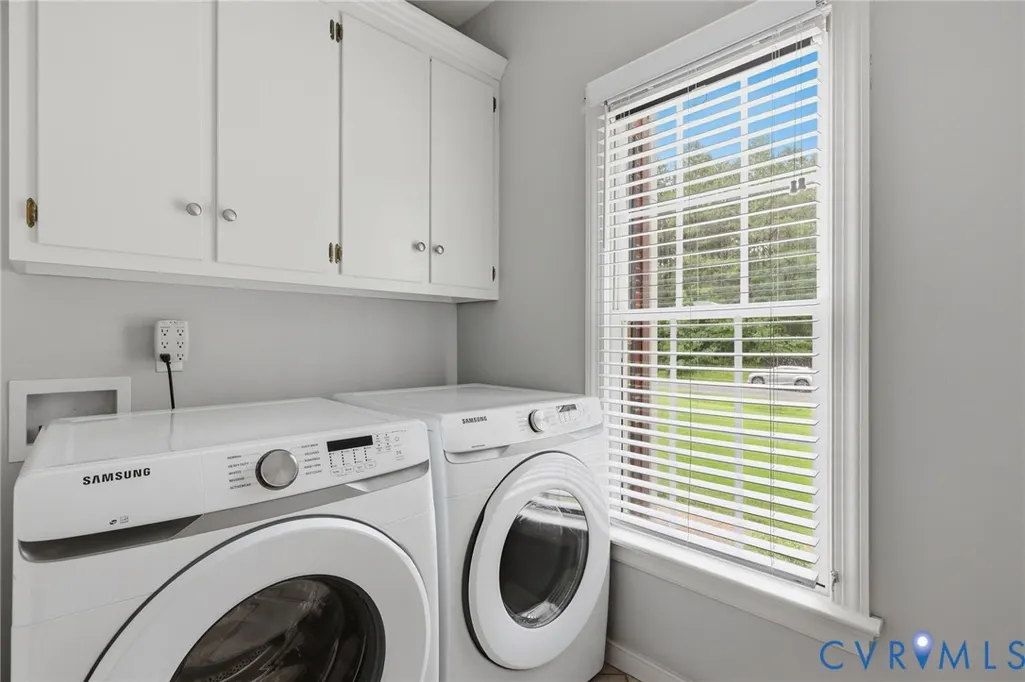
| Appliances | Dryer,Dishwasher,Exhaust Fan,Electric Cooking,Electric Water Heater,Disposal,Microwave,Refrigerator,Stove,Washer |
| Exterior Features | Paved Driveway |
| HOA | 541 |
| Garage Spaces | 2 |
| Association Fee Includes | Association Management,Clubhouse,Common Areas,Recreation Facilities,Water,Water Access |
| Patio/Porch Features | Rear Porch,Front Porch,Patio |
| Architectural Style | Two Story,Transitional |
| Pool Features | None,Community |
| Construction Materials | Brick,Drywall,Frame |
| Year Built | 1996 |
| Stories | 2 |
| Topography | Level |
| Levels | Two |
| Property SubType | Single Family Residence |
| Tax Year | 2026 |
| Percent Ownership | Individuals |
| Community Features | Basketball Court,Boat Facilities,Common Grounds/Area,Clubhouse,Dock,Golf,Home Owners Association,Lake,Playground,Park,Pond,Pool,Tennis Court(s) |
| Assoc Fee Paid Per | Annually |
| County | Chesterfield |
| New Construction | false |
| Property Type | Residential |
| Association Amenities | Management |
| Home Owner Assoc | true |
| Attached Garage | true |
| Subdivision Name | The Highlands |
| Garage Y/N | true |
| Total Rooms | 8 |
| Full Baths | 2 |
| Status | Pending |
| Directions | Nash Road turn left on Highland Glen then right on Glen Kilchurn Dr |
| High School | Matoaca |
| Disclosures | Covenants/Restrictions Disclosure,Exempt Disclaimer |
| Zoning Description | R25 |
| MLS Area | 54 - Chesterfield |
| Lot Size Units | Acres |
| Waterfront Y/N | false |
| Elementary School | Gates |
| Year Built Details | Actual |
| Tax Annual Amount | 4223 |
| Middle/Junior High School | Matoaca |
| Property Condition | Resale |
| Virtual Tour | https://jameshaskinsphotography.aryeo.com/videos/019f8ca7-6e78-70dc-bb1f-10f7ce1ae0b2 |
| Days on Market | 26 |
| Standard Status | Pending |
| Occupancy Type | Owner |
| Tax Assessed Value | 474500 |
| Tax Lot | 9 |
| Ownership Type | Sole Proprietor |
| Property Sub Type Additional | Single Family Residence |
Interior Features
| Flooring | Vinyl |
|---|---|
| Total Stories | 2 |
| Basement (Y/N) | false |
| Air Conditioning Y/N | true |
| Heating Y/N | true |
| Window Features | Window Treatments |
| Half Baths | 1 |
| Laundry Features | Washer Hookup,Dryer Hookup |
| Total Bedrooms | 4 |
| LivingAreaSource | Appraiser |
| Total Baths | 3 |
Exterior Features
| Fencing | Back Yard,Fenced |
|---|---|
| Parking Features | Attached,Driveway,Garage,Oversized,Paved |
| Lot Features | Level |
| Water Source | Public |
| Lot Size Area | 1.19 |
| Lot Size Acres | 1.19 |
Amenities
- Foreclosure
- Views
- Short Sale
- New Construction
- Adult 55+
- Lease To Own
- No HOA Fees
- Furnished
- Primary On Main
- Air Conditioning
- Seller Finance
- Green
- Fixer Upper
- Horse
- Golf
- Fireplace
- Deck
- Garage
- Basement
- Pool
Property vs Single Family Average in 23838
Price
Taxes
Year Built
 All or a portion of the multiple listing information is provided by the Central Virginia Regional Multiple Listing Service, LLC, from a copyrighted compilation of listings. All CVR MLS information provided is deemed reliable but is not guaranteed accurate. The compilation of listings and each individual listing are ©2026 Central Virginia Regional Multiple Listing Service, LLC. All rights reserved.
All MLS listings are © 2026 Central Virginia Regional Multiple Listing Service, LLC. All
All or a portion of the multiple listing information is provided by the Central Virginia Regional Multiple Listing Service, LLC, from a copyrighted compilation of listings. All CVR MLS information provided is deemed reliable but is not guaranteed accurate. The compilation of listings and each individual listing are ©2026 Central Virginia Regional Multiple Listing Service, LLC. All rights reserved.
All MLS listings are © 2026 Central Virginia Regional Multiple Listing Service, LLC. All
