
Golf Course
Address
8218 Macandrew Place, Chesterfield, VA
Price
$ 580,000
Property Attributes
- MLS#2619450
- TypeSingle Family
- Listing Status Active
- CountyChesterfield
- CityChesterfield
- Area54 - Chesterfield
- NeighborhoodThe Highlands
- Zip23838
- Style
- Year Built2005
- Taxes$ 5042
- Price$ 580,000
- Bedrooms4
- Full Bathrooms3
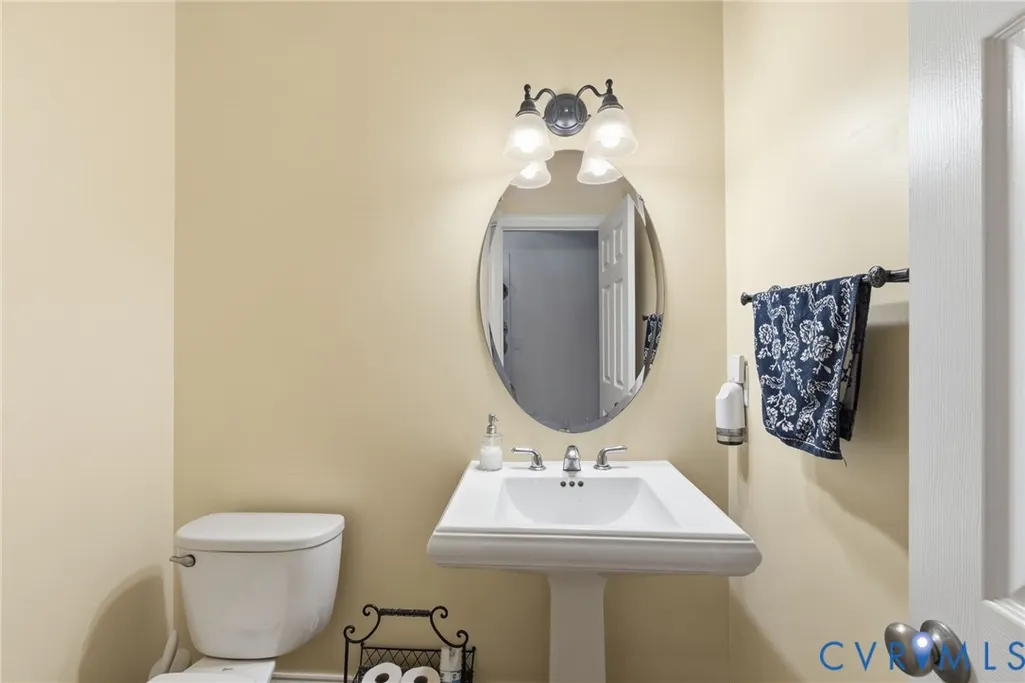
- Half Bathrooms1
- Sqr Footage2940
- Lot Size1.049 Acres
Data Source:
Central Virginia Regional MLS (CVRMLS)
Property Description
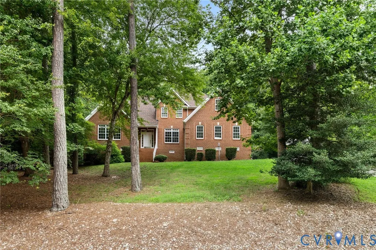
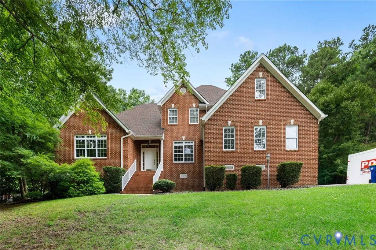
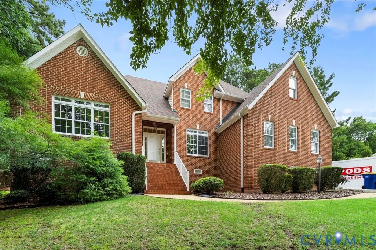
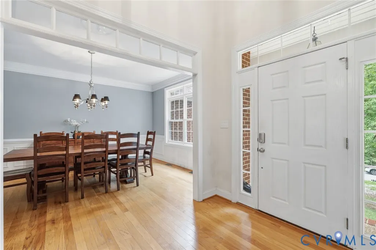
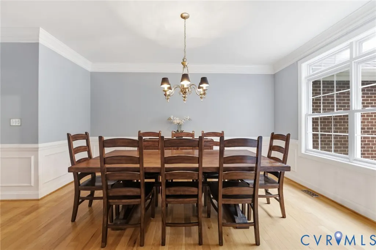
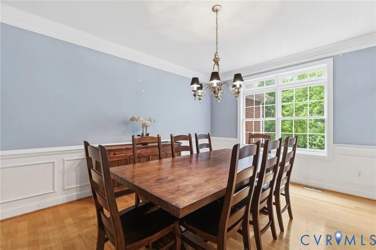
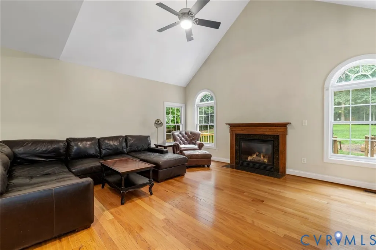
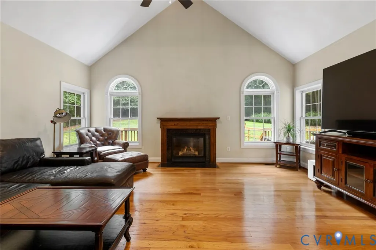
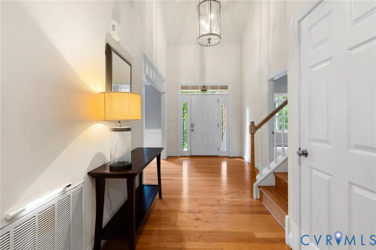
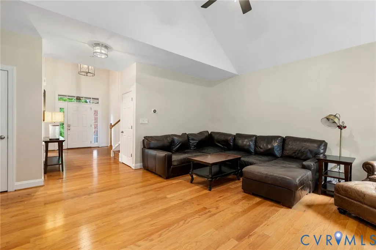
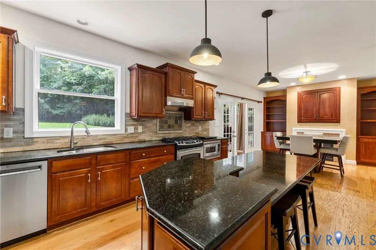
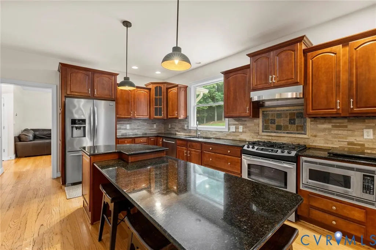
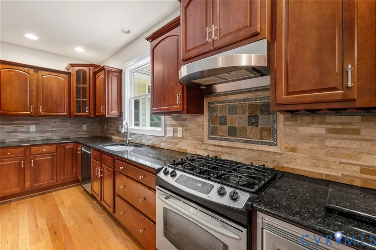
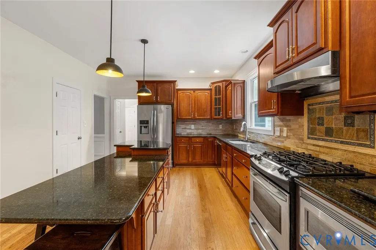
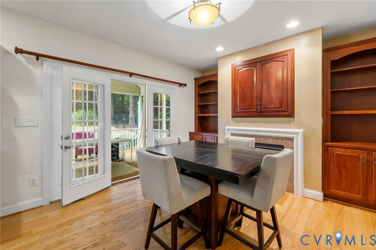
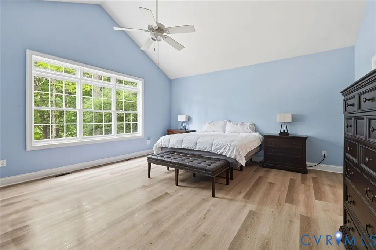
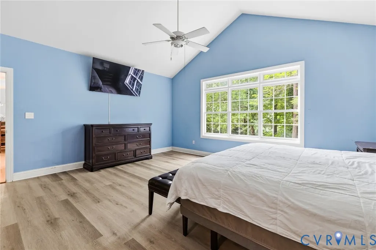
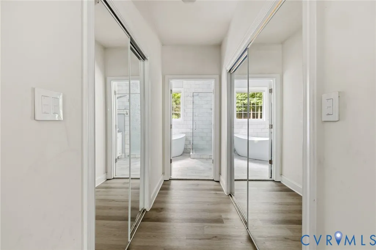
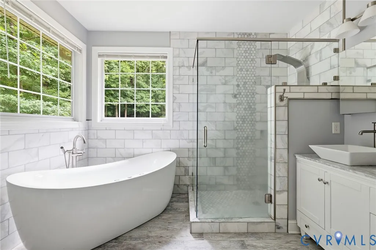
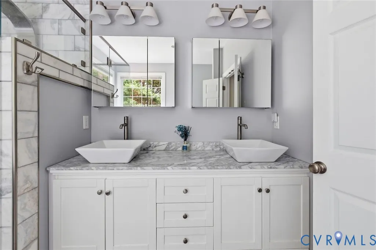
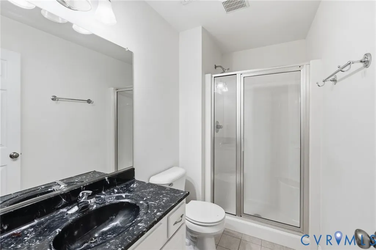
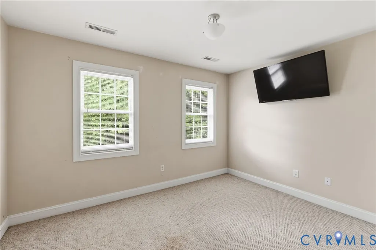
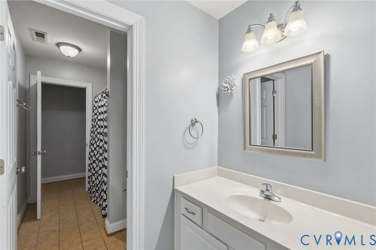
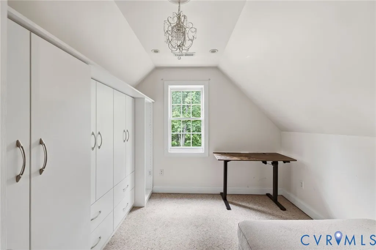
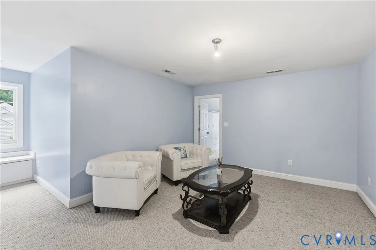
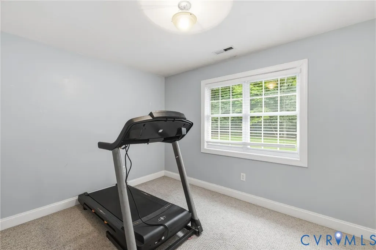
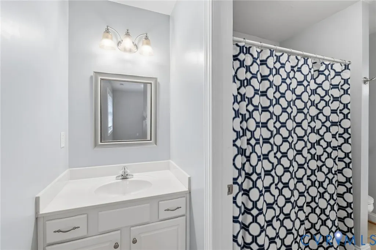
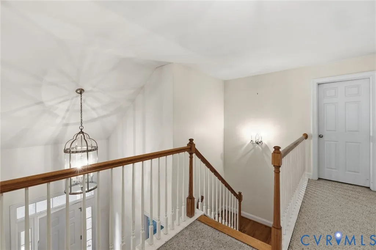
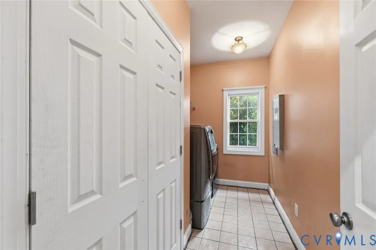
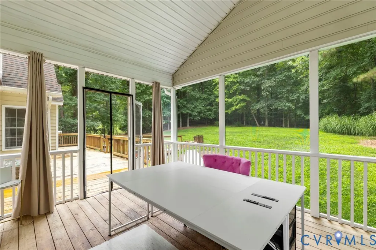
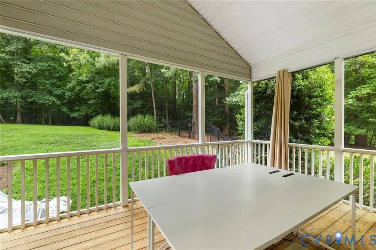
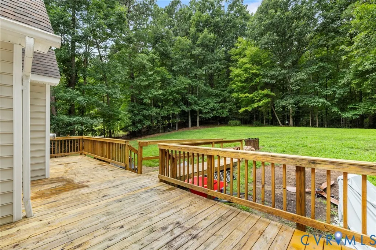
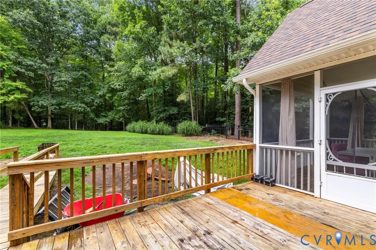
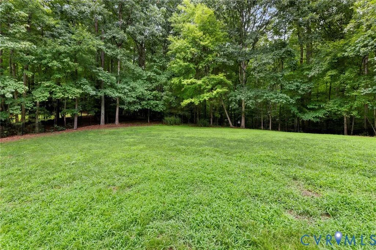
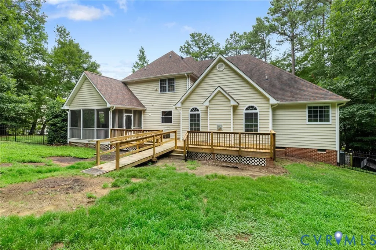
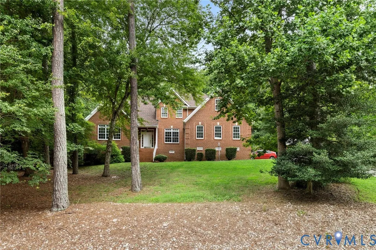
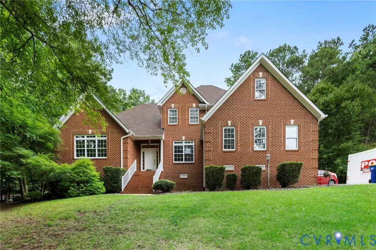
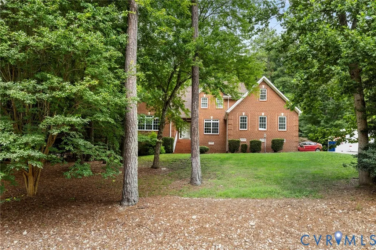
Privacy on a hill! Go UP that driveway to this elegant brick transitional home featuring modern upgrades and an inviting open floor plan, perfect for entertaining and everyday comfort, located in the award-winning community of The Highlands in Chesterfield County. Inside, you’ll find warm, thoughtfully designed spaces, including a gourmet kitchen with a cozy keeping room accented by a gas fireplace and custom built-ins. The kitchen also offers GRANITE countertops, GAS COOKING with stainless steel appliances, and a spacious island. The FIRST -FLOOR PRIMARY SUITE is beautifully appointed with a large picture window, two generous walk-in closets (one outfitted in the latest & greatest with CLOSETS BY DESIGN) and low to no maintenance LVP flooring. The ensuite bath is gorgeous, showcasing today’s most desirable finishes. The great room features a gas fireplace with a granite surround, arched transoms, and serene views of the park-like backyard. Additional craftsmanship can be seen in the raised paneling, detailed trim work, and window transoms throughout the home. Upstairs, the layout includes three nicely-sized bedrooms, each with its own adjoining bath. A fourth bedroom doubles perfectly as a recreation room or office, offering a large walk-in closet outfitted with custom bookcases. This home features a tankless water heater STAND BY GENERATOR (that has a transferable warranty), and a FENCED back yard. Outdoor living shines here with a wonderful screened porch and large deck (2021) overlooking the beautifully maintained, level backyard ideal for relaxing or hosting gatherings.
| Elementary School | Middle School | High School |
|---|---|---|
| Gates Elementary School | Matoaca Middle School | Matoaca High School |
| Price History | |
|---|---|
| 7/16/2026 | Listed $585,000 |
| 8/5/2026 | 1$580,000 |
General Features
| Interior Features | Bookcases,Built-in Features,Bedroom on Main Level,Fireplace,Granite Counters,High Ceilings,Kitchen Island,Walk-In Closet(s) |
|---|---|
| Sewer | Septic Tank |
| Heating | Electric,Natural Gas,Zoned |
| Cooling | Central Air |
| Possession | Close Of Escrow |
| Appliances | Dishwasher,Exhaust Fan,Gas Cooking,Disposal,Gas Water Heater,Microwave,Refrigerator |
| Exterior Features | Deck,Paved Driveway |
| HOA | 523 |
| Garage Spaces | 2 |
| Association Fee Includes | Association Management,Clubhouse,Common Areas,Insurance |
| Patio/Porch Features | Screened,Stoop,Deck |
| Architectural Style | Two Story,Transitional |
| Pool Features | In Ground,None,Outdoor Pool,Community |
| Construction Materials | Brick,Block,Drywall,Frame,Vinyl Siding |
| Year Built | 2005 |
| Stories | 2 |
| Levels | Two |
| Property SubType | Single Family Residence |
| Tax Year | 2026 |
| Percent Ownership | Individuals |
| Community Features | Basketball Court,Boat Facilities,Community Pool,Deck/Porch,Dock,Golf,Home Owners Association,Lake,Playground,Pond,Pool,Tennis Court(s) |
| Assoc Fee Paid Per | Annually |
| County | Chesterfield |
| New Construction | false |
| Property Type | Residential |
| Association Amenities | Landscaping |
| Home Owner Assoc | true |
| Attached Garage | true |
| Subdivision Name | The Highlands |
| Garage Y/N | true |
| Total Rooms | 8 |
| Full Baths | 3 |
| Status | Active |
| Directions | Rt 10 to Beach to Nash to left on Eastfair DR, to left on Macandrew DR to left on Macandrew Terrace follow to Macandrew Place on the left. |
| High School | Matoaca |
| Disclosures | Covenants/Restrictions Disclosure |
| Zoning Description | R25 |
| MLS Area | 54 - Chesterfield |
| Lot Size Units | Acres |
| Waterfront Y/N | false |
| Elementary School | Gates |
| Year Built Details | Actual |
| Tax Annual Amount | 5042.74 |
| Middle/Junior High School | Matoaca |
| Property Condition | Resale |
| Virtual Tour | https://listings.tourvahomes.com/sites/eqlyxnom/unbranded |
| Days on Market | 37 |
| Standard Status | Active |
| Occupancy Type | Owner |
| Tax Assessed Value | 566600 |
| Tax Lot | 27 |
| Virtual Tour | https://www.zillow.com/view-imx/23eb2601-4c93-4644-83da-14b97a74478d?wl=true&setAttribution=mls&initialViewType=pano |
| Ownership Type | Sole Proprietor |
| Property Sub Type Additional | Single Family Residence |
Interior Features
| Basement | Crawl Space |
|---|---|
| Flooring | Ceramic Tile,Partially Carpeted,Vinyl,Wood |
| Total Fireplaces | 2 |
| Fireplace Features | Gas,Vented,Insert |
| Total Stories | 2 |
| Basement (Y/N) | false |
| Air Conditioning Y/N | true |
| Heating Y/N | true |
| Fireplace Y/N | true |
| Half Baths | 1 |
| Total Bedrooms | 4 |
| LivingAreaSource | Assessor |
| Total Baths | 4 |
Exterior Features
| Fencing | Back Yard,Fenced |
|---|---|
| Parking Features | Attached,Direct Access,Driveway,Garage,Garage Door Opener,Paved |
| Lot Features | Cul-De-Sac,Wooded |
| Water Source | Public |
| Lot Size Area | 1.049 |
| Lot Size Acres | 1.049 |
| Other Equipment | Generator |
Amenities
- Foreclosure
- Views
- Short Sale
- New Construction
- Adult 55+
- Lease To Own
- No HOA Fees
- Furnished
- Primary On Main
- Air Conditioning
- Seller Finance
- Green
- Fixer Upper
- Horse
- Golf
- Fireplace
- Deck
- Garage
- Basement
- Pool
Property vs Single Family Average in 23838
Price
Taxes
Year Built
In The Neighborhood
Primary On Main
South Chesterfield
$ 500,000
- Type
- Single Family
- Size
- 2,479 SqFt
- Rooms
- 4 Beds + 2.5 Baths
 All or a portion of the multiple listing information is provided by the Central Virginia Regional Multiple Listing Service, LLC, from a copyrighted compilation of listings. All CVR MLS information provided is deemed reliable but is not guaranteed accurate. The compilation of listings and each individual listing are ©2026 Central Virginia Regional Multiple Listing Service, LLC. All rights reserved.
All MLS listings are © 2026 Central Virginia Regional Multiple Listing Service, LLC. All
All or a portion of the multiple listing information is provided by the Central Virginia Regional Multiple Listing Service, LLC, from a copyrighted compilation of listings. All CVR MLS information provided is deemed reliable but is not guaranteed accurate. The compilation of listings and each individual listing are ©2026 Central Virginia Regional Multiple Listing Service, LLC. All rights reserved.
All MLS listings are © 2026 Central Virginia Regional Multiple Listing Service, LLC. All
